Seven bedrooms, one story, brand new. Truly turn key. Smart and lovingly designed custom family compound that is elegant, luxurious, yet warm and comfortable. Located on the east side of Sea Island Drive about 100 steps from the beach. There is something magical about this cottage and its grounds. You’ll sense it as soon as you enter the iron and glass front door. The arched foyer opens to vaulted ceilings of the Great Room. Elegant fireplace with Viatera quartz hearth. The Social Kitchen, also with vaulted ceiling, is a chef’s haven built for socializing and serious cooking. All high-end appliances including La Cornue range/oven, two oversized islands, beautiful cabinetry, Cristallo Quartz exotic stone countertops. The glass Breakfast Room provides a 270-degree view of the pool and majestical grounds. 1500 square feet of deck encompassing a gas and lava rock fire pit, covered Kitchen/Bar and alfresco dining area under the oaks. Two of the bedrooms are in the detached Guest House which has living room, kitchenette and bath. The 7th bedroom is in a separate building and has a sitting area, full bath with the versatility to be an office, Bonus Room or "Man or Woman Cave". Cottage 332 is an entertainer's dream with a beautiful spirit about it. Delightful surprises abound and are enjoyed throughout this lovely home. Come discover them.
Sold for $7,695,000
$7,695,000
3104 Sea Island Dr, Sea Island, GA 31561
7beds
5,252sqft
Single Family Residence
Built in 2024
0.55 Acres Lot
$6,639,900 Zestimate®
$1,465/sqft
$6,830 Estimated rent
Home value
$6,639,900
$5.58M - $7.84M
$6,830/mo
Zestimate® history
Owner options
List your home for rent
$6,830/mo
Rent Zestimate®
Find your next renter with Zillow Rental Manager. Plus, with online applications, you can quickly screen prospective tenants – for free.
$6,830/mo
Rent Zestimate®
Refinance and save
$44,987/mo
Est. payment
Refinancing to a lower rate could help reduce your monthly payments and save thousands over the life of the loan.
$44,987/mo
Est. payment
Explore your selling options
Work with a Zillow partner agent
Leverage their expertise and Zillow's premium Showcase listings to get your home seen by more buyers.
Get startedList with your own agent
Get your home in front of millions of buyers by listing it on Zillow.
Learn how to do itSell it yourself
Take full control of how buyers see your home on Zillow by listing For Sale by Owner (FSBO).
List your homeWhat's special
Two oversized islandsBeautiful cabinetryArched foyerHigh-end appliancesSocial kitchenGlass breakfast room
Zillow last checked:
Listing updated:
Listed by:
Al Brown 912-268-2671,
Al Brown Company
Bought with:
Catherine McCrary, 402210
DeLoach Sotheby's International Realty
Source: Scout MLS,MLS#: 1648872
Facts & features
Interior
Bedrooms & bathrooms
- Bedrooms: 7
- Bathrooms: 7
- Full bathrooms: 6
- 1/2 bathrooms: 1
Cooling
- Has cooling: Yes
Appliances
- Included: Dryer, Disposal, Dishwasher, Ice Maker, Microwave, Range
- Laundry: Laundry Room, Sink
Features
- Beamed Ceilings, Built-in Features, Bookcases, Cathedral Ceiling(s), Ceiling Fan(s), Double Vanity, High Ceilings, Vaulted Ceiling(s), Wet Bar, Walk-In Closet(s), Separate Shower, Tub Only, Primary on First Floor, Primary Suite, Kitchen Island
- Flooring: Hardwood, Marble
- Windows: Double Pane Windows
- Basement: Crawl Space
- Number of fireplaces: 2
- Fireplace features: Great Room, Primary Bedroom
Interior area
- Total structure area: 5,252
- Total interior livable area: 5,252 sqft
Property
Parking
- Total spaces: 2
- Parking features: Garage Door Opener, Kitchen Level, Off Street
- Garage spaces: 2
Features
- Patio & porch: Deck
- Exterior features: Fire Pit, Gas Grill
- Has private pool: Yes
- Pool features: Heated, In Ground
- Fencing: Stone
Lot
- Size: 0.55 Acres
- Dimensions: 150x160x150x160
- Features: Gentle Sloping, Rolling Slope, Sprinklers In Front, Sprinklers In Rear
Details
- Additional structures: Garage(s), Guest House
- Parcel number: 0500233
Construction
Type & style
- Home type: SingleFamily
- Property subtype: Single Family Residence
Materials
- Stucco
- Foundation: Pillar/Post/Pier, Slab
- Roof: Other,Slate
Condition
- As Is
- Year built: 2024
Utilities & green energy
- Sewer: Septic Tank
- Water: Public
- Utilities for property: Cable Available, Electricity Available, Natural Gas Available, Phone Available, Underground Utilities, Water Available
Green energy
- Energy efficient items: Windows
Community & HOA
Community
- Subdivision: Sea Island Subdivision #1
HOA
- Amenities included: Golf Course, Gated, Pool, Spa/Hot Tub, Tennis Court(s), Membership Application Rights
Location
- Region: Sea Island
Financial & listing details
- Price per square foot: $1,465/sqft
- Tax assessed value: $4,169,900
- Annual tax amount: $40,903
- Date on market: 8/30/2024
- Electric utility on property: Yes
- Road surface type: Asphalt
Price history
| Date | Event | Price |
|---|---|---|
| 1/17/2025 | Sold | $7,695,000-3.8%$1,465/sqft |
Source: Scout MLS #1648872 Report a problem | ||
| 11/27/2024 | Pending sale | $7,995,000$1,522/sqft |
Source: Scout MLS #1648872 Report a problem | ||
| 8/31/2024 | Listed for sale | $7,995,000+202.3%$1,522/sqft |
Source: Scout MLS #1648872 Report a problem | ||
| 11/2/2020 | Sold | $2,645,000-1.9%$504/sqft |
Source: Scout MLS #1616240 Report a problem | ||
| 8/6/2020 | Price change | $2,695,000+1.7%$513/sqft |
Source: Sea Island Properties #1616240 Report a problem | ||
| 6/3/2020 | Listed for sale | $2,650,000+79.7%$505/sqft |
Source: Sea Island Properties #1616240 Report a problem | ||
| 1/14/2015 | Sold | $1,475,000-26.3%$281/sqft |
Source: Public Record Report a problem | ||
| 5/3/2005 | Sold | $2,000,000$381/sqft |
Source: Public Record Report a problem | ||
Public tax history
| Year | Property taxes | Tax assessment |
|---|---|---|
| 2025 | $40,903 +37% | $1,667,960 +35.9% |
| 2024 | $29,865 -2% | $1,227,200 |
| 2023 | $30,479 +13.8% | $1,227,200 -16.8% |
| 2022 | $26,789 -3.2% | $1,474,560 +96.5% |
| 2021 | $27,677 | $750,440 |
| 2020 | -- | $750,440 +14.8% |
| 2019 | $19,884 +14.7% | $653,600 |
| 2018 | $17,334 | $653,600 +0.3% |
| 2017 | $17,334 +0.3% | $651,640 |
| 2016 | $17,283 +8.6% | $651,640 +9.9% |
| 2015 | $15,908 +9.3% | $593,160 |
| 2014 | $14,551 | $593,160 |
| 2013 | -- | -- |
| 2012 | -- | -- |
| 2011 | -- | -- |
| 2010 | -- | -- |
Find assessor info on the county website
Neighborhood: 31561
Nearby homes
- $--7 bd7 ba4.1k sqft3104 Sea Island Dr #332, Sea Island, GA 31561Off Market

- $694,0001 bd2 ba1.3k sqft50 Dune Ave #7, Sea Island, GA 31561Off Market

- $1,210,1002 bd3 ba2.2k sqft50 Dune #10, Sea Island, GA 31561Off Market
- $2,841,4003 bd4 ba3.3k sqft120 E 31st St, Sea Island, GA 31561Off Market
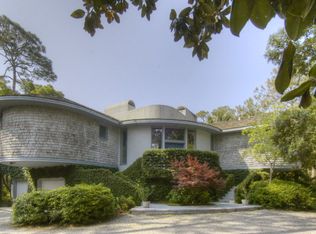
- $2,935,7006 bd6 ba4.3k sqft3116 Sea Island Dr, Sea Island, GA 31561Off Market
- $4,144,9004 bd4 ba3.4k sqft3020 Sea Island Dr, Sea Island, GA 31561Off Market
- $3,114,6005 bd4 ba4.5k sqft119 E 32nd St, Sea Island, GA 31561Off Market
- $5,418,3005 bd5 ba4.7k sqft3105 Sea Island Dr, Sea Island, GA 31561Off Market
Nearby schools
GreatSchools rating
- 9/10Oglethorpe Point Elementary SchoolGrades: PK-5Distance: 3.4 mi
- 6/10Glynn Middle SchoolGrades: 6-8Distance: 10.1 mi
- 10/10Glynn AcademyGrades: 9-12Distance: 10.3 mi
Schools provided by the listing agent
- Elementary: Oglethorpe
- Middle: Glynn Middle School
- High: Glynn Academy
Source: Scout MLS. This data may not be complete. We recommend contacting the local school district to confirm school assignments for this home.
- Georgia
- Glynn County
- Sea Island
- 31561
- 3104 Sea Island Dr
Nearby cities
Nearby zip codes
Other Sea Island Topics
