Welcome to The Ꮮаkеs! Tuckеd awаy at the end of a quiеt cul‐de-sac, this well-maintained home has been lovingly cared for by the same owner since 2001. Situated on an oversized lot of nearly 8,300 square feet, the backyard is a rare find—featuring a solar-heated pool, mature landscaping, a covered patio and pergola, plus plenty of additional yard space for gardening, entertaining or simply enjoying the outdoors. Inside, you'll find nearly 1,900 square feet with 3 bedrooms, spacious living areas, abundant natural light and a generously sized primary suite with an oversized bath. Plantation shutters throughout, stainless steel appliances and ample storage add to the home's appeal, including a huge walk-in pantry. With a low HOA and a fantastic location in the heart of The Lakes, this is an opportunity to make a well-loved home your own. Close to tons of shopping, dining, recreation and everything the west side of Las Vegas has to offer! Come be the next owner of this home while you can. WELCOME HOME!
Active
$549,888
3104 Sea View Ct, Las Vegas, NV 89117
3beds
1,883sqft
Single Family Residence
Built in 1985
8,276 Square Feet Lot
$-- Zestimate®
$292/sqft
$34/mo HOA
What's special
Solar-heated poolAmple storageMature landscapingAbundant natural lightCovered patio and pergolaPlantation shutters throughoutStainless steel appliances
- 5 hours
- 119
- 11
Zillow last checked:
Listing updated:
Listed by:
Robert Gluskin S.0175637 702-335-4032,
Real Broker LLC
Source: LVR,MLS#: 2815988 Originating MLS: Greater Las Vegas Association of Realtors Inc
Originating MLS: Greater Las Vegas Association of Realtors IncFacts & features
Interior
Bedrooms & bathrooms
- Bedrooms: 3
- Bathrooms: 3
- Full bathrooms: 2
- 1/2 bathrooms: 1
Primary bedroom
- Description: Ceiling Fan,Ceiling Light,Upstairs,Walk-In Closet(s)
- Dimensions: 16x13
Bedroom 2
- Description: Ceiling Fan,Ceiling Light,Closet,Upstairs
- Dimensions: 12x11
Bedroom 3
- Description: Ceiling Fan,Ceiling Light,Closet,Upstairs
- Dimensions: 11x10
Primary bathroom
- Description: Double Sink,Make Up Table,Separate Shower,Separate Tub
Dining room
- Description: Breakfast Nook/Eating Area,Dining Area,Family Room/Dining Combo,Formal Dining Room
- Dimensions: 14x11
Family room
- Description: 2 Family Room +,2 or More Family Rooms,Ceiling Fan,Downstairs,Separate Family Room
- Dimensions: 14x14
Kitchen
- Description: Breakfast Bar/Counter,Breakfast Nook/Eating Area,Garden Window,Granite Countertops,Man Made Woodor Laminate Flooring,Pantry,Stainless Steel Appliances,Walk-in Pantry
Living room
- Description: Entry Foyer,Formal,Front
- Dimensions: 17x14
Heating
- Central, Gas
Cooling
- Central Air, Electric
Appliances
- Included: Dryer, Dishwasher, Disposal, Gas Range, Microwave, Refrigerator, Washer
- Laundry: Gas Dryer Hookup, Main Level, Laundry Room
Features
- BathroomonMainLevel, Ceiling Fan(s), HalfBathonMainLevel, Window Treatments
- Flooring: Carpet, Laminate
- Windows: Double Pane Windows, Plantation Shutters, Window Treatments
- Number of fireplaces: 1
- Fireplace features: Gas, Living Room
Interior area
- Total structure area: 1,883
- Total interior livable area: 1,883 sqft
Video & virtual tour
Property
Parking
- Total spaces: 2
- Parking features: Attached, Garage, Garage Door Opener, Inside Entrance, Open, Private
- Attached garage spaces: 2
- Has uncovered spaces: Yes
Accessibility
- Accessibility features: Stair Lift
Features
- Stories: 2
- Patio & porch: Covered, Patio
- Exterior features: Handicap Accessible, Patio, Private Yard, Shed, Sprinkler/Irrigation
- Has private pool: Yes
- Pool features: In Ground, Private, Solar Heat
- Fencing: Block,Back Yard
- Has view: Yes
- View description: Mountain(s)
Lot
- Size: 8,276 Square Feet
- Features: Back Yard, Drip Irrigation/Bubblers, Fruit Trees, Front Yard, Garden, Sprinklers Timer, Trees, < 1/4 Acre
Details
- Additional structures: Shed(s)
- Parcel number: 16308315027
- Zoning description: Single Family
- Horse amenities: None
Construction
Type & style
- Home type: SingleFamily
- Architectural style: Two Story
- Property subtype: Single Family Residence
Materials
- Frame, Stucco
- Roof: Tile
Condition
- Resale
- Year built: 1985
Utilities & green energy
- Electric: Photovoltaics None
- Sewer: Public Sewer
- Water: Public
- Utilities for property: Cable Available
Green energy
- Energy efficient items: Windows
Community & HOA
Community
- Subdivision: Bluffs
HOA
- Has HOA: Yes
- Amenities included: Jogging Path
- Services included: Association Management
- HOA fee: $101 quarterly
- HOA name: The Lakes
- HOA phone: 702-222-2391
Location
- Region: Las Vegas
Financial & listing details
- Price per square foot: $292/sqft
- Tax assessed value: $305,077
- Annual tax amount: $2,440
- Date on market: 9/4/2026
- Listing agreement: Exclusive Right To Sell
- Listing terms: Cash,Conventional,FHA,VA Loan
Estimated market value
Not available
Estimated sales range
Not available
Not available
Price history
| Date | Event | Price |
|---|---|---|
| 9/4/2026 | Listed for sale | $549,888+196.8%$292/sqft |
Source:  LVR #2815988 Report a problem LVR #2815988 Report a problem | ||
| 8/30/2001 | Sold | $185,250+18.8%$98/sqft |
Source: Public Record Report a problem | ||
| 1/15/1999 | Sold | $156,000+2.6%$83/sqft |
Source: Public Record Report a problem | ||
| 6/27/1996 | Sold | $152,000-0.7%$81/sqft |
Source: Public Record Report a problem | ||
| 3/24/1995 | Sold | $153,000$81/sqft |
Source: Public Record Report a problem | ||
Public tax history
| Year | Property taxes | Tax assessment |
|---|---|---|
| 2026 | $2,443 +3% | $106,777 +2.3% |
| 2025 | $2,372 +3% | $104,398 +4.2% |
| 2024 | $2,303 +3% | $100,186 +15.7% |
| 2023 | $2,236 +3% | $86,596 +6.5% |
| 2022 | $2,171 +3% | $81,285 +1.8% |
| 2021 | $2,107 +3% | $79,814 +3.8% |
| 2020 | $2,045 +3% | $76,924 +4.7% |
| 2019 | $1,986 +5.7% | $73,443 |
| 2018 | $1,879 | $73,443 +2.3% |
| 2017 | $1,879 | $71,783 +4.1% |
| 2016 | $1,879 +0.2% | $68,951 +4.3% |
| 2015 | $1,875 +3% | $66,111 +14.9% |
| 2014 | $1,820 | $57,549 |
| 2013 | -- | $57,549 +10% |
| 2012 | -- | $52,298 -9.8% |
| 2011 | -- | $58,001 -3.8% |
| 2010 | -- | $60,300 -17.8% |
| 2009 | -- | $73,373 |
| 2008 | -- | $73,373 -35.3% |
| 2007 | -- | $113,359 +4% |
| 2006 | -- | $108,989 +32.6% |
| 2005 | -- | $82,212 +41.4% |
| 2004 | -- | $58,160 +5.4% |
| 2003 | -- | $55,160 +10.7% |
| 2002 | -- | $49,810 +3.3% |
| 2001 | -- | $48,210 |
Find assessor info on the county website
Monthly payment
Est. payment
Payment breakdown
Explore the cost of this home by adjusting the details. Changes won't be saved.Climate risks
Neighborhood: The Lakes
Nearby schools
Schools provided by the listing agent
- Elementary: Christensen, MJ,Christensen, MJ
- Middle: Lawrence
- High: Spring Valley HS
Source: LVR. This data may not be complete. We recommend contacting the local school district to confirm school assignments for this home.

Similar homes
- $609,0004 bd3 ba2.3k sqft9024 Feather River Ct, Las Vegas, NV 89117For Sale
 MLS ID #2814028, Aaron Taylor, eXp Realty. LVR
 - $559,9002 bd3 ba2.4k sqft8716 Nautical Bay Ln, Las Vegas, NV 89117For Sale
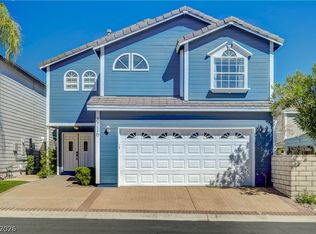 MLS ID #2815681, Shannon C. Smith, Realty ONE Group, Inc. LVR
 - $545,0004 bd3 ba1.9k sqft9576 Gold Cup Cir, Las Vegas, NV 89117For Sale
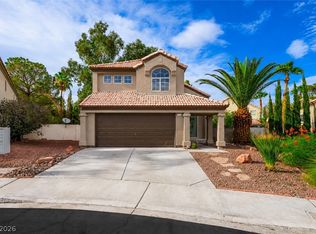 MLS ID #2814356, Kelly Albright, Vision Realty Group. LVR
 - $589,9004 bd3 ba2.4k sqft3415 Evening Sun Dr, Las Vegas, NV 89117For Sale
 MLS ID #2815783, Andrew J. Watson, Wedgewood Homes Realty, LLC. LVR
