Price reduced $75,000!! Great opportunity to own a remodeled 5+ bedroom / 3 bathroom Saint Anthony home at an amazing price! Features: Stunning owners suite w/ vaulted ceiling, remodeled bathroom, gas fireplace and a walk in closet. 3,254 finished sq ft including a mother in law suite w/ 2nd kitchen and separate bathroom. New roof 2020. Radon mitigation system. Easy option to convert to a 6 bedroom home. 4 fireplaces!!! Massive backyard and more! Seller completed some foundation repairs 10 years ago and has no issues since. Following a previous buyers inspection, the seller is presently researching cracks in the ceiling in the room under the garage and the garage floor as well. Seller is unable to conduct repairs at this time. Within walking distance to numerous parks and award winning Saint Anthony schools!
Active
Price cut: $15K (9/30)
$399,900
3104 Silver Lake Rd NE, Minneapolis, MN 55418
5beds
3,254sqft
Single Family
Built in 1954
0.25 Acres Lot
$415,800 Zestimate®
$123/sqft
$-- HOA
What's special
Gas fireplaceMassive backyardRemodeled bathroomWalk in closet
- 87 days
- 1,748
- 168
Zillow last checked:
Listing updated:
Listed by:
David J Doran 651-246-8987,
eXp Realty
Source: NorthstarMLS as distributed by MLS GRID,MLS#: 7107862
Facts & features
Interior
Bedrooms & bathrooms
- Bedrooms: 5
- Bathrooms: 3
- Full bathrooms: 2
- 3/4 bathrooms: 1
Bedroom
- Level: Main
- Area: 494 Square Feet
- Dimensions: 26x19
Bedroom 2
- Level: Main
- Area: 156 Square Feet
- Dimensions: 13x12
Bedroom 3
- Level: Main
- Area: 90 Square Feet
- Dimensions: 10x9
Bedroom 4
- Level: Lower
- Area: 143 Square Feet
- Dimensions: 13x11
Bedroom 5
- Level: Lower
- Area: 132 Square Feet
- Dimensions: 12x11
Other
- Level: Lower
- Area: 440 Square Feet
- Dimensions: 22x20
Dining room
- Level: Main
- Area: 104 Square Feet
- Dimensions: 13x8
Exercise room
- Level: Lower
- Area: 210 Square Feet
- Dimensions: 15x14
Family room
- Level: Lower
- Area: 286 Square Feet
- Dimensions: 22x13
Kitchen
- Level: Main
- Area: 192 Square Feet
- Dimensions: 16x12
Kitchen 2nd
- Level: Lower
- Area: 132 Square Feet
- Dimensions: 12x11
Living room
- Level: Main
- Area: 195 Square Feet
- Dimensions: 15x13
Storage
- Level: Lower
- Area: 80 Square Feet
- Dimensions: 10x8
Heating
- Forced Air
Cooling
- Central Air
Appliances
- Included: Dryer, Gas Water Heater, Microwave, Range, Refrigerator, Stainless Steel Appliance(s), Washer
Features
- Basement: Finished,Full,Sump Pump,Walk-Out Access
- Number of fireplaces: 4
- Fireplace features: Electric, Gas, Wood Burning
Interior area
- Total structure area: 3,295
- Total interior livable area: 3,254 sqft
- Finished area above ground: 1,584
- Finished area below ground: 1,670
Video & virtual tour
Property
Parking
- Total spaces: 2
- Parking features: Attached
- Attached garage spaces: 2
- Details: Garage Dimensions (22x20)
Accessibility
- Accessibility features: None
Features
- Levels: One
- Stories: 1
- Patio & porch: Patio
- Pool features: None
Lot
- Size: 0.25 Acres
- Dimensions: 67 x 160
- Features: Near Public Transit, Tree Coverage - Medium
Details
- Foundation area: 1584
- Parcel number: 0602923310013
- Zoning description: Residential-Single Family
Construction
Type & style
- Home type: SingleFamily
- Property subtype: Single Family
Materials
- Roof: Age 8 Years or Less
Condition
- New construction: No
- Year built: 1954
Utilities & green energy
- Electric: Circuit Breakers
- Gas: Natural Gas
- Sewer: City Sewer/Connected
- Water: City Water/Connected
Community & HOA
Community
- Subdivision: Bonnie View Heights
HOA
- Has HOA: No
Location
- Region: Minneapolis
Financial & listing details
- Price per square foot: $123/sqft
- Annual tax amount: $7,596
- Date on market: 7/11/2026
Estimated market value
$415,800
$395,000 - $437,000
$3,482/mo
Price history
| Date | Event | Price |
|---|---|---|
| 9/30/2026 | Price change | $399,900-3.6%$123/sqft |
Source:  NorthstarMLS as distributed by MLS GRID #7107862 Report a problem NorthstarMLS as distributed by MLS GRID #7107862 Report a problem | ||
| 9/29/2026 | Price change | $414,900-3.5%$128/sqft |
Source: NorthstarMLS as distributed by MLS GRID #7107862 Report a problem | ||
| 9/10/2026 | Price change | $429,900-3.4%$132/sqft |
Source: NorthstarMLS as distributed by MLS GRID #7107862 Report a problem | ||
| 8/26/2026 | Price change | $444,900-2.2%$137/sqft |
Source: NorthstarMLS as distributed by MLS GRID #7107862 Report a problem | ||
| 8/17/2026 | Price change | $454,900-2.2%$140/sqft |
Source: NorthstarMLS as distributed by MLS GRID #7107862 Report a problem | ||
| 8/9/2026 | Price change | $464,900-2.1%$143/sqft |
Source: NorthstarMLS as distributed by MLS GRID #7107862 Report a problem | ||
| 7/11/2026 | Listed for sale | $475,000+28.4%$146/sqft |
Source: NorthstarMLS as distributed by MLS GRID #7107862 Report a problem | ||
| 5/30/2017 | Sold | $369,900+54.1%$114/sqft |
Source: NorthstarMLS as distributed by MLS GRID #4817510 Report a problem | ||
| 1/13/2017 | Sold | $240,000$74/sqft |
Source: NorthstarMLS as distributed by MLS GRID #4731939 Report a problem | ||
Public tax history
Tax history is unavailable.
Monthly payment
Est. payment
Payment breakdown
Explore the cost of this home by adjusting the details. Changes won't be saved.Climate risks
Neighborhood: 55418
- $562,0005 bd3 ba2.6k sqft3104 Silver Lake Rd, Saint Anthony, MN 55418Off Market
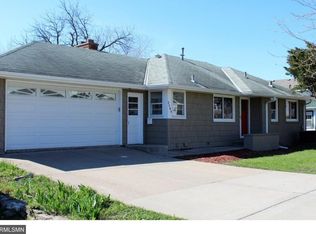
- $302,3003 bd1 ba1.1k sqft3108 Silver Lake Rd, Saint Anthony, MN 55418Off Market
- $427,2004 bd2 ba2.2k sqft3100 Silver Lake Rd, Saint Anthony, MN 55418Off Market
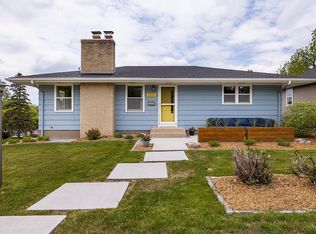
- $410,0004 bd2 ba1.7k sqft3100 Silver Lake Rd NE, Minneapolis, MN 55418Off Market
Similar homes
- $560,0004 bd2 ba2.3k sqft3101 Armour Ter, Saint Anthony, MN 55418For Sale

 MLS ID #7153289, Van-Ha T Nguyen, Keystone Realty MN. NorthstarMLS as distributed by MLS GRID
 - $529,0005 bd2 ba2.1k sqft2508 27th Ave NE, Saint Anthony, MN 55418For Sale
 MLS ID #7152186, Lindsey Palin, eXp Realty. NorthstarMLS as distributed by MLS GRID
 - $399,0005 bd3 ba2.8k sqft2562 Fairview Ave N, Roseville, MN 55113For Sale
 MLS ID #7107373, Carolyn A Greene, Morgan Hill Real Estate LLC. NorthstarMLS as distributed by MLS GRID
 - $499,9004 bd2 ba2.5k sqft2748 Ulysses St NE, Minneapolis, MN 55418For Sale
 MLS ID #7142245, Michael James Seebinger, DRG. NorthstarMLS as distributed by MLS GRID
 - $375,0004 bd2 ba2.1k sqft7710 Quincy St NE, Spring Lake Park, MN 55432For SaleMLS ID #7135414, Todd W. Jorgensen, Coldwell Banker Realty. NorthstarMLS as distributed by MLS GRID
- $399,9003 bd2 ba2.1k sqft2754 Hamline Ave N, Roseville, MN 55113For SaleMLS ID #7132355, Layla Rismoen, LPT Realty, LLC. NorthstarMLS as distributed by MLS GRID
- $385,0006 bd3 ba2.7k sqft7514 Nicollet Ave, Minneapolis, MN 55423For SaleMLS ID #7155904, Elizabeth Opal Wunderlich, Keller Williams Integrity NW. NorthstarMLS as distributed by MLS GRID
- $394,9003 bd3 ba1.9k sqft245 17th Ave NW, New Brighton, MN 55112For SaleMLS ID #7138817, Natalie Hawkinson, Ewing Real Estate Group. NorthstarMLS as distributed by MLS GRID
- $379,9004 bd3 ba3.1k sqft1515 Upton Ave N, Minneapolis, MN 55411For SaleMLS ID #7136653, James Benincasa, Incentive Realty. NorthstarMLS as distributed by MLS GRID
- $375,0003 bd2 ba1.9k sqft1351 Hillcrest Dr NE, Fridley, MN 55432For SaleMLS ID #7134518, Kris Lindahl, Kris Lindahl Real Estate. NorthstarMLS as distributed by MLS GRID
- $399,9005 bd2 ba2.1k sqft4632 Gettysburg Ave N, New Hope, MN 55428For SaleMLS ID #7137610, Kelly F. Hudick, Marathon Realty. NorthstarMLS as distributed by MLS GRID
- $349,9994 bd3 ba2.3k sqft4651 3rd St NE, Fridley, MN 55421For SaleMLS ID #7143919, Ryan Kowalski, Real Broker, LLC. NorthstarMLS as distributed by MLS GRID
- $429,9004 bd3 ba2k sqft2580 Winfield Ave, Golden Valley, MN 55422For SaleMLS ID #7137794, Bill A Pomerenke, Bridge Realty, LLC. NorthstarMLS as distributed by MLS GRID
- $350,0005 bd2 ba2.4k sqft360 Brooks Ave W, Roseville, MN 55113For SaleMLS ID #7142942, Corey McCracken, RE/MAX Professionals. NorthstarMLS as distributed by MLS GRID
- $374,9003 bd2 ba2k sqft5375 Matterhorn Dr NE, Fridley, MN 55421For SaleMLS ID #7141510, Jeffrey Rud, RE/MAX RESULTS. NorthstarMLS as distributed by MLS GRID
- $360,0005 bd1 ba1.8k sqft3830 Zenith Ave N, Robbinsdale, MN 55422For SaleMLS ID #7105451, Derek Eley, Mitchell Realty LLC. NorthstarMLS as distributed by MLS GRID
- $459,9004 bd2 ba2.1k sqft1000 Tiller Ln, Shoreview, MN 55126For SaleMLS ID #7138539, Tara M Robertson, RE/MAX Results. NorthstarMLS as distributed by MLS GRID
- $412,9004 bd2 ba1.7k sqft1805 Oakview Ln N, Plymouth, MN 55441For SaleMLS ID #7145244, Jerome C Juelich, Bridge Realty, LLC. NorthstarMLS as distributed by MLS GRID
- $350,0004 bd2 ba2.5k sqft4716 Washburn Ave N, Minneapolis, MN 55430For SaleMLS ID #7133885, Mary Scholler, Coldwell Banker Realty. NorthstarMLS as distributed by MLS GRID
- $399,9004 bd3 ba2.7k sqft241 Harrington Dr, Long Lake, MN 55356For SaleMLS ID #7141528, Anthony M Sarenpa, Keller Williams Premier Realty Lake Minnetonka. NorthstarMLS as distributed by MLS GRID
