Walk through the double-door entryway of this extravagant 6 bedroom home and you are greeted with a massive two-story foyer that continues through the dining room, past the split staircase, and into the living room. Clerestory windows line the ceiling illuminating the home with an abundance of natural lighting. A grand and luxurious master suite is located on the first floor along with the first guest room featuring an ensuite bathroom. Upstairs you will find the other 4 bedrooms in a split floor plan that includes a generously sized game room with endless possibilities.
Closed
$1,315,515
3104 SPIRO Circle, Jacksonville, FL 32246
6beds
5,173sqft
Single Family Residence
Built in 2024
-- sqft lot
$1,629,000 Zestimate®
$254/sqft
$6,630 Estimated rent
Home value
$1,629,000
$1.47M - $1.82M
$6,630/mo
Zestimate® history
Owner options
List your home for rent
$6,630/mo
Rent Zestimate®
Find your next renter with Zillow Rental Manager. Plus, with online applications, you can quickly screen prospective tenants – for free.
$6,630/mo
Rent Zestimate®
Refinance and save
$9,122/mo
Est. payment
Refinancing to a lower rate could help reduce your monthly payments and save thousands over the life of the loan.
$9,122/mo
Est. payment
Explore your selling options
Work with a Zillow partner agent
Leverage their expertise and Zillow's premium Showcase listings to get your home seen by more buyers.
Get startedList with your own agent
Get your home in front of millions of buyers by listing it on Zillow.
Learn how to do itSell it yourself
Take full control of how buyers see your home on Zillow by listing For Sale by Owner (FSBO).
List your homeWhat's special
Zillow last checked:
Listing updated:
Listed by:
ALI KARGAR 386-236-4220,
ICI SELECT REALTY, INC.
Bought with:
ALI KARGAR, 3427446
ICI SELECT REALTY, INC.
Source: realMLS,MLS#: 2024139
Facts & features
Interior
Bedrooms & bathrooms
- Bedrooms: 6
- Bathrooms: 5
- Full bathrooms: 4
- 1/2 bathrooms: 1
Primary bedroom
- Level: First
- Area: 240 Square Feet
- Dimensions: 15.00 x 16.00
Bedroom
- Description: Bedroom 6
- Level: Second
- Area: 180 Square Feet
- Dimensions: 12.00 x 15.00
Bedroom 2
- Description: Guest Bedroom
- Level: First
- Area: 132 Square Feet
- Dimensions: 11.00 x 12.00
Bedroom 3
- Description: Jack & Jill Bath w/ Bdrm 4
- Level: Second
- Area: 195 Square Feet
- Dimensions: 15.00 x 13.00
Bedroom 4
- Level: Second
- Area: 195 Square Feet
- Dimensions: 15.00 x 13.00
Bedroom 5
- Level: Second
- Area: 210 Square Feet
- Dimensions: 15.00 x 14.00
Dining room
- Level: First
- Area: 168 Square Feet
- Dimensions: 14.00 x 12.00
Game room
- Level: Second
- Area: 529 Square Feet
- Dimensions: 23.00 x 23.00
Kitchen
- Level: First
- Area: 198 Square Feet
- Dimensions: 11.00 x 18.00
Living room
- Description: w/ Fireplace
- Level: First
- Area: 483 Square Feet
- Dimensions: 23.00 x 21.00
Other
- Description: Flex Room
- Level: First
- Area: 180 Square Feet
- Dimensions: 15.00 x 12.00
Other
- Description: Breakfast Nook
- Level: First
- Area: 192 Square Feet
- Dimensions: 12.00 x 16.00
Other
- Description: Guest Retreat Private
- Level: First
- Area: 121 Square Feet
- Dimensions: 11.00 x 11.00
Heating
- Central, Electric
Cooling
- Central Air, Electric
Appliances
- Included: Disposal
- Laundry: In Unit
Features
- Breakfast Bar, Breakfast Nook, Eat-in Kitchen, Entrance Foyer, Guest Suite, Jack and Jill Bath, Kitchen Island, Open Floorplan, Pantry, Primary Bathroom -Tub with Separate Shower, Master Downstairs, Smart Thermostat, Split Bedrooms, Vaulted Ceiling(s), Walk-In Closet(s)
- Flooring: Carpet, Tile, Vinyl, Wood
- Number of fireplaces: 1
- Fireplace features: Gas
Interior area
- Total interior livable area: 5,173 sqft
Property
Parking
- Total spaces: 2
- Parking features: Attached, Garage, Garage Door Opener
- Attached garage spaces: 2
Features
- Stories: 2
- Patio & porch: Covered, Front Porch, Rear Porch
- Has view: Yes
- View description: Water
- Has water view: Yes
- Water view: Water
- Waterfront features: Pond
Lot
- Dimensions: 75'
Details
- Parcel number: 1670667825
- Zoning description: Residential
Construction
Type & style
- Home type: SingleFamily
- Architectural style: Spanish
- Property subtype: Single Family Residence
Materials
- Frame, Stucco
- Roof: Tile
Condition
- New construction: Yes
- Year built: 2024
Utilities & green energy
- Sewer: Public Sewer
- Water: Public
- Utilities for property: Cable Available, Electricity Available, Natural Gas Available, Sewer Available, Water Available
Community & HOA
Community
- Security: Security System Owned, Smoke Detector(s)
- Subdivision: Tamaya
HOA
- Has HOA: Yes
- Amenities included: Pool, Basketball Court, Children's Pool, Clubhouse, Fitness Center, Gated, Jogging Path, Tennis Court(s)
- HOA fee: $109 annually
Location
- Region: Jacksonville
Financial & listing details
- Price per square foot: $254/sqft
- Tax assessed value: $125,000
- Annual tax amount: $7,113
- Date on market: 5/6/2024
- Listing terms: Cash,Conventional,FHA
- Road surface type: Asphalt
Price history
| Date | Event | Price |
|---|---|---|
| 9/23/2024 | Sold | $1,315,515+0.1%$254/sqft |
Source:  realMLS #2024139 Report a problem realMLS #2024139 Report a problem | ||
| 5/6/2024 | Pending sale | $1,314,360$254/sqft |
Source: realMLS #2024139 Report a problem | ||
| 5/6/2024 | Listed for sale | $1,314,360$254/sqft |
Source: realMLS #2024139 Report a problem | ||
Public tax history
| Year | Property taxes | Tax assessment |
|---|---|---|
| 2024 | $7,113 | $125,000 |
Find assessor info on the county website
Neighborhood: Golden Glades - The Woods
Nearby homes

- $1,614,3086 bd6 ba5.3k sqft3009 Fiera Vista Dr, Jacksonville, FL 32246Sold
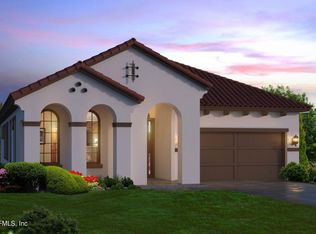
- $701,5944 bd3 ba2.2k sqft3234 Fiera Vista Dr, Jacksonville, FL 32246Sold
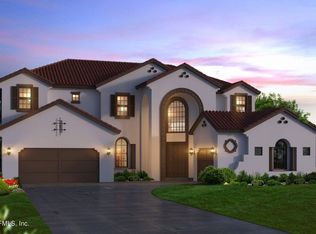
- $1,261,0485 bd6 ba4.1k sqft3027 Fiera Vista Dr, Jacksonville, FL 32246Sold
- $1,097,1204 bd5 ba3.9k sqft3136 Fiera Vis, Jacksonville, FL 32246Sold

- $1,231,1635 bd5 ba4.4k sqft3074 Spiro Cir, Jacksonville, FL 32246Sold
- $1,314,7305 bd5 ba4.1k sqft3122 Spiro Cir, Jacksonville, FL 32246Sold
- $1,084,0165 bd5 ba3.8k sqft3142 Fiera Vista Dr, Jacksonville, FL 32246Sold
- $1,374,7705 bd4 ba5k sqft3086 Spiro Cir, Jacksonville, FL 32246Sold
Nearby schools
GreatSchools rating
- 7/10Kernan Trail Elementary SchoolGrades: K-5Distance: 0.9 mi
- 5/10Kernan Middle SchoolGrades: 6-8Distance: 0.9 mi
- 6/10Atlantic Coast High SchoolGrades: 9-12Distance: 6.3 mi
Schools provided by the listing agent
- Elementary: Kernan Trail
- Middle: Kernan
- High: Atlantic Coast
Source: realMLS. This data may not be complete. We recommend contacting the local school district to confirm school assignments for this home.
Get a cash offer in 3 minutes
Find out how much your home could sell for in as little as 3 minutes with a no-obligation cash offer.
Estimated market value
$1,629,000
Get a cash offer in 3 minutes
Find out how much your home could sell for in as little as 3 minutes with a no-obligation cash offer.
Estimated market value
$1,629,000
- Florida
- Duval County
- Jacksonville
- 32246
- Golden Glades - The Woods
- 3104 SPIRO Circle
