Welcome to this stunning 5- bedroom, 4-bath home in McKinney, located within the highly sought-after Prosper ISD! This expansive home offers 2 bedrooms down and 3 upstairs, including a spacious upstairs bedroom with two walk-in closets and its own private bath. Beautiful hardwood floors flow throughout the main level, which includes a study, sitting room, and a planning desk conveniently located near the family room. The chef’s kitchen features double ovens, a gas cooktop, plenty of counter space, cabinets, and gorgeous granite countertops.
Step outside to the backyard, where you’ll find a screened-in patio and a concrete half-basketball court, perfect for outdoor fun. The backyard is plumbed for a gas outdoor kitchen, adding the perfect touch for outdoor entertaining. A generous grass area surrounds the basketball court, creating plenty of space for activities.
The home also features a 3-car garage with a convenient door leading to the backyard walkout. Inside, ample storage closets are found throughout the home, ensuring everything has a place. Upstairs, you'll find a spacious game room plumbed for a wet bar and a large media room, providing plenty of room for entertainment.
Plenty of green spaces, community amenities, and open areas make this home's location desirable. The owners shared that they did not experience power loss during past outages, as they were informed they are served by the same power grid as the hospital.
This home is not only full of luxurious features but also ideally located! Grocery stores, shopping, and brand-new restaurants are just minutes away, providing convenience at your doorstep. Baylor Scott & White Medical Center - McKinney is a short drive, making healthcare access easy and nearby. Plus, with quick access to Highway 380, commuting and traveling is a breeze.
With its ideal location, spacious layout, and modern amenities, this home is a must-see!
Sold
Price Unknown
3104 Sprucewood Dr, McKinney, TX 75071
5beds
3,788sqft
Single Family Residence
Built in 2009
7,753 Square Feet Lot
$-- Zestimate®
$--/sqft
$3,778 Estimated rent
Home value
Not available
Estimated sales range
Not available
$3,778/mo
Zestimate® history
Owner options
List your home for rent
$3,778/mo
Rent Zestimate®
Find your next renter with Zillow Rental Manager. Plus, with online applications, you can quickly screen prospective tenants – for free.
$3,778/mo
Rent Zestimate®
Refinance and save
$220/mo
Est. payment
Refinancing to a lower rate could help reduce your monthly payments and save thousands over the life of the loan.
$220/mo
Est. payment
Explore your selling options
Work with a Zillow partner agent
Leverage their expertise and Zillow's premium Showcase listings to get your home seen by more buyers.
Get startedList with your own agent
Get your home in front of millions of buyers by listing it on Zillow.
Learn how to do itSell it yourself
Take full control of how buyers see your home on Zillow by listing For Sale by Owner (FSBO).
List your homeWhat's special
Beautiful hardwood floorsGenerous grass areaGorgeous granite countertopsSitting roomScreened-in patioLarge media roomDouble ovens
Zillow last checked:
Listing updated:
Listed by:
Shelyna Tinglin 0656638,
Real 855-450-0442
Bought with:
John Bertrand
Keller Williams NO. Collin Cty
Source: NTREIS,MLS#: 20845449
Facts & features
Interior
Bedrooms & bathrooms
- Bedrooms: 5
- Bathrooms: 4
- Full bathrooms: 4
Primary bedroom
- Features: En Suite Bathroom
- Level: First
- Dimensions: 19 x 18
Bedroom
- Features: Walk-In Closet(s)
- Level: First
- Dimensions: 10 x 12
Bedroom
- Features: En Suite Bathroom, Walk-In Closet(s)
- Level: Second
- Dimensions: 12 x 21
Bedroom
- Features: Walk-In Closet(s)
- Level: Second
- Dimensions: 12 x 11
Bedroom
- Features: Walk-In Closet(s)
- Level: Second
- Dimensions: 16 x 10
Primary bathroom
- Features: Built-in Features, Dual Sinks, Garden Tub/Roman Tub
- Level: First
- Dimensions: 13 x 11
Den
- Level: First
- Dimensions: 13 x 16
Dining room
- Level: First
- Dimensions: 10 x 11
Other
- Level: First
- Dimensions: 8 x 5
Other
- Features: Dual Sinks
- Level: Second
- Dimensions: 5 x 9
Other
- Level: Second
- Dimensions: 5 x 10
Game room
- Level: Second
- Dimensions: 17 x 17
Kitchen
- Features: Breakfast Bar, Built-in Features, Eat-in Kitchen, Granite Counters, Kitchen Island
- Level: First
- Dimensions: 11 x 18
Laundry
- Level: First
- Dimensions: 7 x 8
Living room
- Features: Fireplace
- Level: First
- Dimensions: 25 x 30
Media room
- Level: Second
- Dimensions: 17 x 13
Office
- Level: First
- Dimensions: 12 x 11
Sunroom
- Level: First
- Dimensions: 22 x 13
Heating
- Central
Cooling
- Central Air
Appliances
- Included: Double Oven, Dishwasher, Gas Cooktop, Disposal, Microwave
- Laundry: Washer Hookup, Gas Dryer Hookup, Laundry in Utility Room, Stacked
Features
- Decorative/Designer Lighting Fixtures, Double Vanity, Eat-in Kitchen, Granite Counters, Kitchen Island, Multiple Master Suites, Open Floorplan, Vaulted Ceiling(s), Walk-In Closet(s)
- Flooring: Carpet, Ceramic Tile, Hardwood
- Windows: Bay Window(s)
- Has basement: No
- Number of fireplaces: 1
- Fireplace features: Family Room, Wood Burning
Interior area
- Total interior livable area: 3,788 sqft
Property
Parking
- Total spaces: 3
- Parking features: Door-Multi, Door-Single, Driveway, Garage, Garage Door Opener, Inside Entrance
- Attached garage spaces: 3
- Has uncovered spaces: Yes
Features
- Levels: Two
- Stories: 2
- Patio & porch: Rear Porch, Patio, Screened, Covered
- Exterior features: Basketball Court
- Pool features: None, Community
- Fencing: Wood
Lot
- Size: 7,753 Square Feet
Details
- Parcel number: R950400N01401
Construction
Type & style
- Home type: SingleFamily
- Architectural style: Detached
- Property subtype: Single Family Residence
Materials
- Roof: Composition
Condition
- Year built: 2009
Utilities & green energy
- Sewer: Public Sewer
- Water: Public
- Utilities for property: Sewer Available, Water Available
Community & HOA
Community
- Features: Playground, Pool
- Subdivision: Heatherwood Ph Two B
HOA
- Has HOA: Yes
- Services included: All Facilities
- HOA fee: $220 semi-annually
- HOA name: CMA Management
- HOA phone: 972-943-2800
Location
- Region: Mckinney
Financial & listing details
- Tax assessed value: $609,946
- Annual tax amount: $9,945
- Date on market: 3/7/2025
- Cumulative days on market: 7 days
- Listing terms: Cash,Conventional,VA Loan
- Exclusions: Curtains, wall mounted TV brackets and TV's
Price history
| Date | Event | Price |
|---|---|---|
| 4/17/2025 | Sold | -- |
Source: NTREIS #20845449 Report a problem | ||
| 3/30/2025 | Pending sale | $630,000$166/sqft |
Source: NTREIS #20845449 Report a problem | ||
| 3/14/2025 | Contingent | $630,000$166/sqft |
Source: NTREIS #20845449 Report a problem | ||
| 3/7/2025 | Listed for sale | $630,000$166/sqft |
Source: NTREIS #20845449 Report a problem | ||
Public tax history
| Year | Property taxes | Tax assessment |
|---|---|---|
| 2025 | $9,482 +0.3% | $609,946 +6.8% |
| 2024 | $9,456 +10.7% | $571,097 +10% |
| 2023 | $8,545 -9.6% | $519,179 +10% |
| 2022 | $9,451 +4.2% | $471,981 +10% |
| 2021 | $9,066 +0.3% | $429,074 +2.3% |
| 2020 | $9,042 -2.7% | $419,311 +0.8% |
| 2019 | $9,297 -1.8% | $415,782 +3% |
| 2018 | $9,464 +14.8% | $403,802 +9.5% |
| 2017 | $8,242 | $368,682 +3.3% |
| 2016 | $8,242 +17.6% | $356,744 +12.5% |
| 2015 | $7,010 | $317,014 +11.7% |
| 2014 | $7,010 | $283,799 +3% |
| 2013 | -- | $275,632 +3.3% |
| 2012 | -- | $266,834 +1.1% |
| 2011 | -- | $263,803 +5.1% |
| 2010 | -- | $251,084 +896.4% |
| 2009 | -- | $25,200 -3.2% |
| 2008 | -- | $26,040 |
Find assessor info on the county website
Neighborhood: Heatherwood
Nearby homes
- $427,8004 bd2 ba2.2k sqft3100 Sprucewood Dr, McKinney, TX 75071Off Market
- $408,7003 bd2 ba2.1k sqft3108 Sprucewood Dr, McKinney, TX 75071Off Market
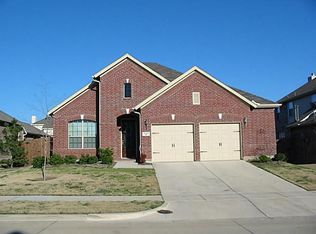
- $456,1003 bd2 ba2.8k sqft3008 Sprucewood Dr, McKinney, TX 75071Off Market
- $394,3003 bd2 ba2k sqft3105 Mosswood Dr, McKinney, TX 75071Off Market
- $426,4003 bd2 ba2.3k sqft3200 Sprucewood Dr, McKinney, TX 75071Off Market
- $524,7004 bd3 ba3k sqft3101 Mosswood Dr, McKinney, TX 75071Off Market
- $427,9003 bd2 ba2.3k sqft3109 Mosswood Dr, McKinney, TX 75071Off Market
- $432,9004 bd2 ba2.2k sqft3105 Sprucewood Dr, McKinney, TX 75071Off Market
Nearby schools
GreatSchools rating
- 8/10John A BakerGrades: PK-5Distance: 0.2 mi
- 9/10Daniel L Jones Middle SchoolGrades: 6-8Distance: 5.4 mi
- 8/10Rock Hill High SchoolGrades: 9-12Distance: 5.5 mi
Schools provided by the listing agent
- Elementary: John A Baker
- Middle: Jones
- High: Rock Hill
- District: Prosper ISD
Source: NTREIS. This data may not be complete. We recommend contacting the local school district to confirm school assignments for this home.
- Texas
- Collin County
- McKinney
- 75071
- Heatherwood
- 3104 Sprucewood Dr
