GUARANTEED BEST MOVE IN READY HOME WITH A POOL AND FANTASTIC SCHOOLS FOR THIS PRICE! Need a lower interest rate? NO PROBLEM! With an acceptable offer the seller is willing to contribute to a rate buy down. This home has everything you need! Welcome to your dream retreat—where fresh updates meet laid-back luxury in one of Arlington’s most sought-after communities with award-winning schools!
Step inside to discover new carpet and fresh paint throughout, with that new home smell that sets the stage for effortless move in. The expansive living room boasts vaulted ceilings, a cozy fireplace, and plenty of natural light. The eat-in kitchen is a true standout! This kitchen features an abundance of beautiful cabinetry, sleek granite countertops with tile backsplash, and builtin microwave. The refrigerator stays! It offers ample space to gather, cook, and entertain. One of my favorite features is the pass thru window for backyard entertaining. The kitchen sink window gives a fantastic view of the pool and entire yard, so you never feel left out of the party.
The primary suite offers a peaceful escape with large vanity, generous closet space, and private access to the patio—perfect for morning coffee or a nightcap under the stars. The secondary bedrooms are both a nice size and have ample closet space. But where this home really shines is outside. Your private backyard oasis includes a built-in pool and hot tub, three oversized decks, a built-in grill, covered patio, and even a storage shed—everything you need for Texas-sized entertaining, year-round relaxation, or the perfect summer staycation. All of the decks have been recently restained.The hardscape is taken care of, now it's just waiting for you to make it pretty with new plants and relaxing outdoor furnishings.
With three spacious bedrooms, two full baths, and a layout that blends indoor comfort with outdoor charm, this home checks every box.It's your opportunity to have a steal of a deal in Arlington!
Sold
Price Unknown
3104 Steeplechase Trl, Arlington, TX 76016
3beds
1,382sqft
Single Family Residence
Built in 1976
9,452 Square Feet Lot
$296,000 Zestimate®
$--/sqft
$2,247 Estimated rent
Home value
$296,000
$275,000 - $320,000
$2,247/mo
Zestimate® history
Owner options
List your home for rent
$2,247/mo
Rent Zestimate®
Find your next renter with Zillow Rental Manager. Plus, with online applications, you can quickly screen prospective tenants – for free.
$2,247/mo
Rent Zestimate®
Refinance and save
Refinancing to a lower rate could help reduce your monthly payments and save thousands over the life of the loan.
Explore your selling options
Work with a Zillow partner agent
Leverage their expertise and Zillow's premium Showcase listings to get your home seen by more buyers.
Get startedList with your own agent
Get your home in front of millions of buyers by listing it on Zillow.
Learn how to do itSell it yourself
Take full control of how buyers see your home on Zillow by listing For Sale by Owner (FSBO).
List your homeWhat's special
Cozy fireplaceFresh paint throughoutBuilt-in grillStorage shedBuiltin microwaveThree spacious bedroomsPlenty of natural light
Zillow last checked:
Listing updated:
Listed by:
Jer'leigh Thompson 0535407 682-429-9942,
Texcel Real Estate, LLC 682-429-9942
Bought with:
Jer'leigh Thompson
Texcel Real Estate, LLC
Source: NTREIS,MLS#: 21165974
Facts & features
Interior
Bedrooms & bathrooms
- Bedrooms: 3
- Bathrooms: 2
- Full bathrooms: 2
Primary bedroom
- Features: Ceiling Fan(s), Walk-In Closet(s)
- Level: First
- Dimensions: 15 x 12
Living room
- Features: Ceiling Fan(s), Fireplace
- Level: First
- Dimensions: 26 x 15
Heating
- Central
Cooling
- Central Air
Appliances
- Included: Electric Range, Microwave, Refrigerator
Features
- Cathedral Ceiling(s), Double Vanity, Eat-in Kitchen
- Flooring: Carpet
- Has basement: No
- Number of fireplaces: 1
- Fireplace features: Wood Burning
Interior area
- Total interior livable area: 1,382 sqft
Property
Parking
- Total spaces: 2
- Parking features: Garage
- Attached garage spaces: 2
Features
- Levels: One
- Stories: 1
- Pool features: In Ground, Pool
Lot
- Size: 9,452 Square Feet
Details
- Parcel number: 01378082
Construction
Type & style
- Home type: SingleFamily
- Architectural style: Traditional,Detached
- Property subtype: Single Family Residence
Materials
- Foundation: Slab
- Roof: Composition
Condition
- Year built: 1976
Utilities & green energy
- Sewer: Public Sewer
- Water: Public
- Utilities for property: Electricity Connected, Sewer Available, Water Available
Community & HOA
Community
- Subdivision: Huntwick Add
HOA
- Has HOA: No
Location
- Region: Arlington
Financial & listing details
- Tax assessed value: $288,000
- Annual tax amount: $6,678
- Date on market: 1/29/2026
- Cumulative days on market: 17 days
- Electric utility on property: Yes
Price history
| Date | Event | Price |
|---|---|---|
| 3/9/2026 | Sold | -- |
Source: NTREIS #21165974 Report a problem | ||
| 2/27/2026 | Pending sale | $307,000$222/sqft |
Source: NTREIS #21165974 Report a problem | ||
| 2/16/2026 | Contingent | $307,000$222/sqft |
Source: NTREIS #21165974 Report a problem | ||
| 1/29/2026 | Listed for sale | $307,000-0.8%$222/sqft |
Source: NTREIS #21165974 Report a problem | ||
| 12/22/2025 | Listing removed | $309,500$224/sqft |
Source: NTREIS #21126854 Report a problem | ||
| 12/10/2025 | Price change | $309,500-0.8%$224/sqft |
Source: NTREIS #21126854 Report a problem | ||
| 12/5/2025 | Listed for sale | $311,900$226/sqft |
Source: NTREIS #21126854 Report a problem | ||
| 12/4/2025 | Listing removed | $311,900$226/sqft |
Source: NTREIS #20981353 Report a problem | ||
| 11/18/2025 | Price change | $311,9000%$226/sqft |
Source: NTREIS #20981353 Report a problem | ||
| 10/29/2025 | Price change | $312,000-1.9%$226/sqft |
Source: NTREIS #20981353 Report a problem | ||
| 9/18/2025 | Price change | $318,000-3.6%$230/sqft |
Source: NTREIS #20981353 Report a problem | ||
| 8/29/2025 | Price change | $330,000-1.5%$239/sqft |
Source: NTREIS #20981353 Report a problem | ||
| 8/14/2025 | Listed for sale | $335,000$242/sqft |
Source: NTREIS #20981353 Report a problem | ||
Public tax history
| Year | Property taxes | Tax assessment |
|---|---|---|
| 2025 | $6,296 -5.7% | $288,000 -5.7% |
| 2024 | $6,678 +9.6% | $305,543 +10.7% |
| 2023 | $6,091 -3.2% | $276,022 +9.1% |
| 2022 | $6,295 +10.9% | $253,094 +14.4% |
| 2021 | $5,674 +53% | $221,264 +6.5% |
| 2020 | $3,709 +14.7% | $207,708 -5.4% |
| 2019 | $3,232 +7.5% | $219,676 +62.1% |
| 2018 | $3,006 +10.4% | $135,496 -1.1% |
| 2017 | $2,724 +9.5% | $137,070 +11.2% |
| 2016 | $2,488 +5.9% | $123,210 +21% |
| 2015 | $2,351 | $101,800 |
| 2014 | $2,351 | $101,800 -7.9% |
| 2013 | -- | $110,500 +5.5% |
| 2012 | -- | $104,700 -5.6% |
| 2011 | -- | $110,900 +4.3% |
| 2010 | -- | $106,300 -6.2% |
| 2009 | -- | $113,300 +6.4% |
| 2008 | -- | $106,500 |
| 2007 | -- | $106,500 |
| 2006 | -- | $106,500 |
| 2005 | -- | $106,500 |
| 2004 | -- | $106,500 +5.3% |
| 2003 | -- | $101,100 -4.3% |
| 2002 | -- | $105,600 +13.4% |
| 2001 | -- | $93,100 +2.3% |
| 2000 | -- | $91,000 |
Find assessor info on the county website
Neighborhood: West
Nearby homes
- $323,0003 bd2 ba1.6k sqft3102 Steeplechase Trl, Arlington, TX 76016Off Market
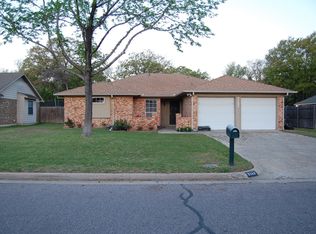
- $275,5003 bd2 ba1.5k sqft3106 Steeplechase Trl, Arlington, TX 76016Off Market
- $290,2003 bd2 ba1.5k sqft3200 Steeplechase Trl, Arlington, TX 76016Off Market
- $466,9003 bd2 ba2.7k sqft3100 Steeplechase Trl, Arlington, TX 76016Off Market
- $287,7001 bd2 ba1.7k sqft3203 Lodgecreek Ct, Arlington, TX 76016Off Market
- $--3 bd2 ba1.9k sqft3105 Steeplechase Trl, Arlington, TX 76016Sold
- $283,0003 bd2 ba1.5k sqft3107 Steeplechase Trl, Arlington, TX 76016Off Market
- $--3 bd2 ba1.4k sqft3204 Steeplechase Trl, Arlington, TX 76016Sold
Nearby schools
GreatSchools rating
- 4/10Dunn Elementary SchoolGrades: PK-6Distance: 1 mi
- 7/10Young Junior High SchoolGrades: 7-8Distance: 0.2 mi
- 6/10Martin High SchoolGrades: 9-12Distance: 0.7 mi
Schools provided by the listing agent
- Elementary: Dunn
- High: Martin
- District: Arlington ISD
Source: NTREIS. This data may not be complete. We recommend contacting the local school district to confirm school assignments for this home.
Get a cash offer in 3 minutes
Find out how much your home could sell for in as little as 3 minutes with a no-obligation cash offer.
Estimated market value
$296,000
Get a cash offer in 3 minutes
Find out how much your home could sell for in as little as 3 minutes with a no-obligation cash offer.
Estimated market value
$296,000
- Texas
- Tarrant County
- Arlington
- 76016
- West
- 3104 Steeplechase Trl
