Skip main navigation
Off market
  • $353,500

    3104 Stonecrop Trl, Argyle, TX 76226

    4beds
    2baths
    1,873sqft
    SingleFamily
    Built in 2013
    6,098 Square Feet Lot
    $353,500 Zestimate®
    $189/sqft
    $2,431 Estimated rent

    Home value

    $353,500

    $336,000 - $371,000

    $2,431/mo

    Zestimate® history
    Loading
    Loading...

    Owner options

    List your home for rent

    $2,431/mo

    Rent Zestimate®

    Find your next renter with Zillow Rental Manager. Plus, with online applications, you can quickly screen prospective tenants – for free.

    Learn more

    $2,431/mo

    Rent Zestimate®

    Refinance and save

    $2,397/mo

    Est. payment

    Refinancing to a lower rate could help reduce your monthly payments and save thousands over the life of the loan.

    See today's rates

    $2,397/mo

    Est. payment

    Explore your selling options

    Work with a Zillow partner agent

    Leverage their expertise and Zillow's premium Showcase listings to get your home seen by more buyers.

    Get started

    List with your own agent

    Get your home in front of millions of buyers by listing it on Zillow.

    Learn how to do it

    Sell it yourself

    Take full control of how buyers see your home on Zillow by listing For Sale by Owner (FSBO).

    List your home

    What's special

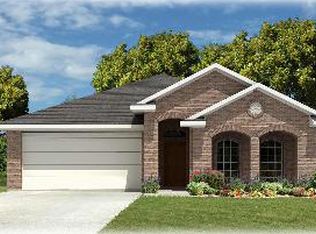
    Beautiful well maintained 4 bedroom, 2 bath, 2 car garage D R Horton home built in 2013.  Large Kitchen with tons of cabinet and granite counter space with an island that hides even more cabinets. Skylight in the kitchen over the island. 1873 Square feet, with many upgrades not to be found in this neighborhood.  Argyle schools, Meadows at Hickory Creek subdivision.Beautifully upgraded to look like model with crown molding through out living areas, larger offset ceramic tile throughout all living areas.  Other upgrades include:1.  Solar screens on all windows, gutters added to the back of the house2.  Full brick on back of the house3.  Fully energy efficient with the foam insulation pumped into walls, radiant barrier, and extra insulation in the attic.  Top package available at time of purchasing.4.  Upgraded A/C to include an extra return vent in master bedroom to increase comfortability and efficiency of the unit.5. Sprinkler system (automated)There is currently a playset and a trampoline in the yard, which can be included with the sale of the house or removed, per buyers request.Not ready to move just yet?  We can lease the property back from you as we are not in a rush to move! But if you need the house we are prepared to move on day of closing.Existing survey is 3 years old and should be able to be used again as there have been no changes to the property, saving an average of $400 in fees.  All manuals and information that we received from the builder at closing have been saved and will be handed over to you.  This includes all appliances, fireplace, sprinkler system, garage door, and the energy efficient upgrades.All potential buyers need to show proof of pre-approval before I can open the house to showing and I respectfully request a 3 hour window to be available to show the house.  

    This property is off market, which means it's not currently listed for sale or rent on Zillow. This may be different from what's available on other websites or public sources.

    Facts & features

    Interior

    Bedrooms & bathrooms
    • Bedrooms: 4
    • Bathrooms: 2
    Heating
    • Forced air
    Cooling
    • Central
    Appliances
    • Included: Dishwasher, Garbage disposal, Microwave, Range / Oven
    Features
    • Flooring: Tile, Carpet
    • Has fireplace: Yes
    • Fireplace features: Electric
    Interior area
    • Total interior livable area: 1,873 sqft

    Property

    Parking
    • Total spaces: 2
    • Parking features: Garage - Attached
    Features
    • Exterior features: Brick
    • Has view: Yes
    • View description: None
    Lot
    • Size: 6,098 Square Feet
    Details
    • Parcel number: R495803

    Construction

    Type & style
    • Home type: SingleFamily
    Materials
    • Foundation: Slab
    • Roof: Composition
    Condition
    • Year built: 2013

    Community & HOA

    HOA
    • Has HOA: Yes
    • HOA fee: $23 monthly
    Location
    • Region: Argyle

    Financial & listing details

    • Price per square foot: $189/sqft
    • Tax assessed value: $385,189
    • Annual tax amount: $7,527

    Price history

    DateEventPrice
    3/24/2021Listing removed--
    Source: Owner Report a problem
    5/29/2016Listing removed$218,000$116/sqft
    Source: Owner #24068698 Report a problem
    5/14/2016Listed for sale$218,000$116/sqft
    Source: Owner #24068698 Report a problem

    Public tax history

    YearProperty taxesTax assessment
    2025$7,527 -1.9%$385,189 +3.4%
    2024$7,674 +0.1%$372,514 -4.6%
    2023$7,664 +6.2%$390,539 +17.8%
    2022$7,214 +26.3%$331,549 +27.6%
    2021$5,712 +4.1%$259,770 +5.7%
    2020$5,489 -4%$245,688 -0.1%
    2019$5,717 +2.2%$246,046 +6.9%
    2018$5,596 +8.3%$230,182 +9.6%
    2017$5,166 $210,039 +1.7%
    2016$5,166 +15.4%$206,509 +7.6%
    2015$4,478 $191,911 +8.5%
    2014$4,478 $176,875 +105.9%
    2013$4,478 $85,893 +198.1%
    2012-- $28,811
    Find assessor info on the county website

    Neighborhood: Hickory Creek

    Nearby schools

    GreatSchools rating
    Get a cash offer in 3 minutes
    Find out how much your home could sell for in as little as 3 minutes with a no-obligation cash offer.
    Estimated market value
    $353,500
    Get a cash offer in 3 minutes
    Find out how much your home could sell for in as little as 3 minutes with a no-obligation cash offer.
    Estimated market value
    $353,500