Beautifully updated home, on a corner lot, featuring designer finishes and an open floor plan. Kitchen adorns granite countertops, an abundance of white cabinetry, stainless double ovens, gas cooktop,side-by-side refrigerator, island, and eating bar. Flexible living spaces include three living areas: a spacious living room, den, and game/media room. Formal dining plus a breakfast area. Primary suite is generously sized with a magazine-worthy bathroom showcasing updated tile, glass walk-in shower, freestanding tub, and modern fixtures. Second and Third bedrooms offer ample closet space with an updated hall bath. Upstairs includes a private 4th bedroom, updated bath, and the 3rd living space.
Pretty curb appeal, newer class 4 shingles, backyard with covered patio. Storm shelter in garage
For sale
Price cut: $10K (9/11)
$635,000
3104 Sweetgum Ln, Amarillo, TX 79124
4beds
3,700sqft
Single Family Residence
Built in 2001
0.32 Acres Lot
$621,000 Zestimate®
$172/sqft
$-- HOA
What's special
Modern fixturesDesigner finishesUpdated tileOpen floor planUpdated hall bathBackyard with covered patioGranite countertops
- 197 days
- 274
- 8
Likely to sell faster than
Zillow last checked:
Listing updated:
Listed by:
Angie Johnston 806-680-3822,
ERA Courtyard Real Estate
Source: AMMLS,MLS#: 26-2789
Facts & features
Interior
Bedrooms & bathrooms
- Bedrooms: 4
- Bathrooms: 3
- Full bathrooms: 2
- 3/4 bathrooms: 1
Rooms
- Room types: Living Areas, Dining Room - Formal, Utility Room
Primary bedroom
- Description: Spacious
- Level: First
Bedroom 2
- Description: Good closet space
- Level: First
Bedroom 3
- Description: Good closet space
- Level: First
Bedroom 4
- Description: Upstairs, bath access
- Level: Second
Primary bathroom
- Description: Beautifully updated
- Level: First
Breakfast room
- Description: Open to the kitchen
- Level: First
Den
- Description: Fireplace, wood floors
- Level: First
Dining room
- Description: Wood floors
- Level: First
Game room
- Description: Built ins,
- Level: Second
Kitchen
- Description: Eating bar/island
- Level: First
Living room
- Description: Bev. bar, sink, mini fridge
- Level: First
Heating
- Natural Gas, Central, Unit - 3 or More
Cooling
- Central Air, Electric, Unit - 3 or More
Appliances
- Included: Refrigerator, Double Oven, Dishwasher, Cooktop
- Laundry: Laundry Room
Features
- Pantry
- Number of fireplaces: 1
- Fireplace features: Gas Log
Interior area
- Total structure area: 3,700
- Total interior livable area: 3,700 sqft
Video & virtual tour
Property
Parking
- Total spaces: 2
- Parking features: Garage Faces Side, Garage Door Opener
- Attached garage spaces: 2
Features
- Levels: Two
- Pool features: None
- Fencing: Wood
Lot
- Size: 0.32 Acres
- Features: Corner Lot
Details
- Additional structures: None
- Parcel number: 199404
- Zoning description: 0100 - NW Amarillo in City Limits
Construction
Type & style
- Home type: SingleFamily
- Property subtype: Single Family Residence
Materials
- Stone, Brick Veneer, Brick
- Foundation: Slab
- Roof: Class 4
Condition
- New construction: No
- Year built: 2001
Utilities & green energy
- Sewer: Public Sewer
- Water: City
Community & HOA
Community
- Features: None
HOA
- Has HOA: No
Location
- Region: Amarillo
Financial & listing details
- Price per square foot: $172/sqft
- Tax assessed value: $639,093
- Annual tax amount: $12,330
- Date on market: 4/3/2026
- Listing terms: VA Loan,FHA,Conventional
Estimated market value
$621,000
$590,000 - $652,000
$4,724/mo
Price history
| Date | Event | Price |
|---|---|---|
| 9/11/2026 | Price change | $635,000-1.6%$172/sqft |
Source:  AMMLS #26-2789 Report a problem AMMLS #26-2789 Report a problem | ||
| 8/6/2026 | Price change | $645,000-0.8%$174/sqft |
Source: AMMLS #26-2789 Report a problem | ||
| 6/25/2026 | Price change | $650,000-1.5%$176/sqft |
Source: AMMLS #26-2789 Report a problem | ||
| 6/21/2026 | Listed for sale | $660,000$178/sqft |
Source: AMMLS #26-2789 Report a problem | ||
| 6/20/2026 | Pending sale | $660,000$178/sqft |
Source: AMMLS #26-2789 Report a problem | ||
| 5/13/2026 | Price change | $660,000-2.9%$178/sqft |
Source: AMMLS #26-2789 Report a problem | ||
| 4/30/2026 | Listed for sale | $680,000-2.2%$184/sqft |
Source: AMMLS #26-2789 Report a problem | ||
| 4/23/2026 | Contingent | $695,000$188/sqft |
Source: AMMLS #26-2789 Report a problem | ||
| 4/3/2026 | Listed for sale | $695,000+65.9%$188/sqft |
Source: AMMLS #26-2789 Report a problem | ||
| 3/21/2018 | Listing removed | $419,000$113/sqft |
Source: ThomasonScott, LLC #18-112120 Report a problem | ||
| 1/30/2018 | Listed for sale | $419,000+14.8%$113/sqft |
Source: ThomasonScott, LLC #18-112120 Report a problem | ||
| 5/27/2012 | Listing removed | $365,000$99/sqft |
Source: Connie Stark, Realtors #12-70201 Report a problem | ||
| 11/7/2011 | Price change | $365,000-1.1%$99/sqft |
Source: Connie Stark Realtors #11-68442 Report a problem | ||
| 7/18/2011 | Price change | $369,000-4.2%$100/sqft |
Source: Connie Stark Realtors #11-67061 Report a problem | ||
| 5/15/2011 | Listed for sale | $385,000$104/sqft |
Source: Connie Stark Realtors #11-67061 Report a problem | ||
Public tax history
| Year | Property taxes | Tax assessment |
|---|---|---|
| 2025 | $12,330 +10% | $639,093 +9.9% |
| 2024 | $11,209 +5.7% | $581,672 +9.1% |
| 2023 | $10,609 -4% | $533,134 +10% |
| 2022 | $11,057 +2.2% | $484,667 +10% |
| 2021 | $10,818 +3.6% | $440,606 +1.8% |
| 2020 | $10,443 +6% | $432,676 +6.5% |
| 2019 | $9,851 -5.9% | $406,372 -5.4% |
| 2018 | $10,466 +3% | $429,509 +0.2% |
| 2017 | $10,159 +8.5% | $428,679 +9.7% |
| 2016 | $9,367 +6% | $390,895 |
| 2015 | $8,840 | $390,895 +3.3% |
| 2014 | $8,840 | $378,328 +2% |
| 2013 | -- | $370,852 |
| 2012 | -- | $370,852 |
| 2011 | -- | $370,852 |
| 2010 | -- | $370,852 |
| 2009 | -- | $370,852 |
| 2008 | -- | -- |
| 2007 | -- | -- |
| 2006 | -- | -- |
| 2005 | -- | -- |
| 2004 | -- | -- |
| 2003 | -- | -- |
| 2002 | -- | $303,277 +7401.3% |
| 2001 | -- | $4,043 |
Find assessor info on the county website
Monthly payment
Est. payment
Payment breakdown
Explore the cost of this home by adjusting the details. Changes won't be saved.Climate risks
Neighborhood: 79124
Nearby schools
Schools provided by the listing agent
- Elementary: Woodlands
- Middle: De Zavala
- High: Tascosa
Source: AMMLS. This data may not be complete. We recommend contacting the local school district to confirm school assignments for this home.
Similar homes
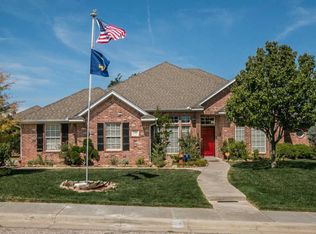
- $699,0004 bd4 ba3.5k sqft8 Carnoustie Ln, Amarillo, TX 79124For Sale

 MLS ID #26-7442, Helen H Benton, Thatcher REALTORS®. AMMLS
 - $665,0004 bd3 ba3.3k sqft3 Trevino Ave, Amarillo, TX 79124For Sale
 MLS ID #26-7399, Ashley Marsh, Keller Williams Realty Amarillo. AMMLS
 - $580,0004 bd5 ba3.3k sqft6901 Foxtail Pine Pl, Amarillo, TX 79124For Sale
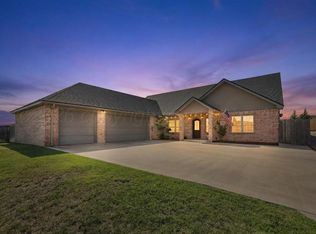 MLS ID #26-7428, The Connie Taylor Group, Keller Williams Realty Amarillo. AMMLS
 - $575,0004 bd3 ba3k sqft5 Portrush Ct, Amarillo, TX 79124For Sale
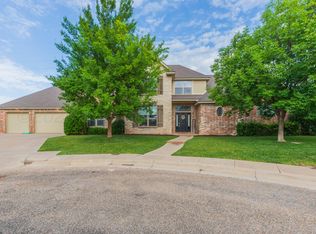 MLS ID #26-5352, Sabre L. Cofer, EXP Realty, LLC. AMMLS
 - $620,0004 bd4 ba3.1k sqft6820 Baccus Dr, Amarillo, TX 79124For SaleMLS ID #26-7035, Shanny Dow, Coldwell Banker First Equity. AMMLS
- $825,0003 bd3 ba3.4k sqft13 Prestwick Ln, Amarillo, TX 79124For SaleMLS ID #26-37, The Connie Taylor Group, Keller Williams Realty Amarillo. AMMLS
- $840,0004 bd4 ba3.8k sqft1201 N Dowell Rd, Amarillo, TX 79124For SaleMLS ID #26-8007, Reanne Rudd, Keller Williams Realty Amarillo. AMMLS
- $615,0005 bd3 ba3k sqft17800 Star Gazer Ln, Amarillo, TX 79124For SaleMLS ID #26-7266, Stephanie Lemons, EXP Realty, LLC. AMMLS
- $525,0003 bd2 ba3.4k sqft15 Lancaster Rd, Amarillo, TX 79124For SaleMLS ID #26-1761, Terry Phetluangsy, Moreland Real Estate Group. AMMLS
- $788,4004 bd4 ba3.7k sqft4301 Fairway Dr, Amarillo, TX 79124For SaleMLS ID #26-7901, Kristal K. Mooneyham, Larry Brown, REALTORS®. AMMLS
- $450,0004 bd3 ba3k sqft7321 Smoketree Dr, Amarillo, TX 79124For SaleMLS ID #26-7075, Jonathan Davis, Hero First Real Estate. AMMLS
- $415,0004 bd3 ba2.3k sqft2105 Briarwood Dr, Amarillo, TX 79124For SaleMLS ID #26-7962, Rick Mendoza, Rick Mendoza REALTORS. AMMLS
- $899,0003 bd3 ba3.5k sqft11213 Collin Wade Rd, Amarillo, TX 79124For SaleMLS ID #26-7943, Melissa Atchley, Myatt Realty Group. AMMLS
- $600,0003 bd3 ba3.4k sqft6602 Roxton Dr, Amarillo, TX 79109For SaleMLS ID #26-7044, Sabre L. Cofer, EXP Realty, LLC. AMMLS
- $425,0003 bd2 ba1.9k sqft6506 Bayberry Ln, Amarillo, TX 79124For SaleMLS ID #26-7460, Jennifer Rosenbach, Amarillo's Parkview Realty, LLC. AMMLS
- $479,0003 bd2 ba2.6k sqft6212 Westwood Dr, Amarillo, TX 79124For SaleMLS ID #26-6992, Randy Crutchfield, Keller Williams Realty Amarillo. AMMLS
- $475,0004 bd2 ba2.2k sqft219 Banks Dr, Amarillo, TX 79124For SaleMLS ID #26-7276, Velma De Santiago, Keller Williams Realty Amarillo. AMMLS
- $624,9003 bd3 ba3.4k sqft12100 S Osage St, Amarillo, TX 79118For SaleMLS ID #26-5981, Amy Hughes, Amy Hughes, REALTORS®. AMMLS
- $530,0005 bd3 ba3.3k sqft7027 Oneill Dr, Amarillo, TX 79109For SaleMLS ID #26-8084, Reanne Rudd, Keller Williams Realty Amarillo. AMMLS
- $680,0004 bd4 ba3.9k sqft3532 Sleepy Hollow Blvd, Amarillo, TX 79121For SaleMLS ID #26-6978, Lisa Orosco, Moreland Real Estate Group. AMMLS
