Skip main navigation
Sold for $505,000
  • $505,000

    3104 Trellis Ln, Abingdon, MD 21009

    4beds
    3,152sqft
    Single Family Residence
    Built in 1992
    7,492 Square Feet Lot
    $530,700 Zestimate®
    $160/sqft
    $3,106 Estimated rent

    Home value

    $530,700

    $504,000 - $557,000

    $3,106/mo

    Zestimate® history
    Loading
    Loading...

    Owner options

    List your home for rent

    $3,106/mo

    Rent Zestimate®

    Find your next renter with Zillow Rental Manager. Plus, with online applications, you can quickly screen prospective tenants – for free.

    Learn more

    $3,106/mo

    Rent Zestimate®

    Refinance and save

    $3,060/mo

    Est. payment

    Refinancing to a lower rate could help reduce your monthly payments and save thousands over the life of the loan.

    See today's rates

    $3,060/mo

    Est. payment

    Explore your selling options

    Work with a Zillow partner agent

    Leverage their expertise and Zillow's premium Showcase listings to get your home seen by more buyers.

    Get started

    List with your own agent

    Get your home in front of millions of buyers by listing it on Zillow.

    Learn how to do it

    Sell it yourself

    Take full control of how buyers see your home on Zillow by listing For Sale by Owner (FSBO).

    List your home

    What's special

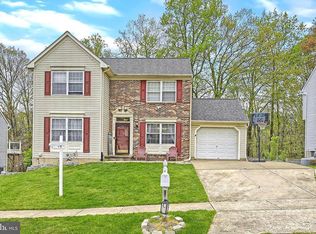
    Step into comfort and elegance in this stunning 4-bedroom, 2.5-bath Colonial home located in the highly coveted Constant Friendship community of Abingdon. As you approach, the curb appeal is immediately apparent with tasteful landscaping and a charming front porch framed by exposed brick, inviting you to explore further. Inside, a bright foyer leads you into a spacious living room bathed in natural light from an extra-large window. Adjacent to this, the formal dining room, conveniently situated off the kitchen, is perfect for hosting dinner parties. The kitchen itself boasts granite countertops, stainless steel appliances, and a central island with a built-in sink and breakfast bar, along with ample table space for casual dining. A cozy family room, complete with an electric fireplace, offers direct access to the outdoor deck, extending your living space into the outdoors. A stylish half bath with a stunning sink completes the main level. Venture upstairs to find the primary bedroom suite, a true retreat featuring a vaulted ceiling, plush carpeting, an Palladian-style window, and two large walk-in closets. The ensuite bathroom includes dual vanity sinks and a tub-shower combo, creating a spa-like atmosphere. Three additional bedrooms provide ample space for family and guests, complemented by a full bath with dual vanities and a convenient laundry room. The lower level reveals a fully finished basement with carpeting, built-ins, and recessed lighting, perfect for a media room or additional entertainment space, with walk-out access to the backyard. Outside, the home truly shines with a large deck featuring an under-deck swing, a paved patio surrounding an inground pool, and full privacy fencing that backs to trees, offering a private and serene outdoor escape. A two-car attached garage and a spacious concrete driveway ensure ample parking. Plus, a brand-new HVAC system with a transferable warranty on the heat pump and gutter guards ensure year-round comfort and efficiency. This home is not just a residence but a lifestyle, providing a tranquil suburban feel while still being close to essential amenities, including nearby shopping centers, parks, and a vibrant local arts and dining scene.

    Zillow last checked:

    Listing updated:

    Listed by:

    Lee Tessier 410-638-9555,

    EXP Realty, LLC,

    Listing Team: Lee Tessier Team, Co-Listing Team: Lee Tessier Team,Co-Listing Agent: Reed J Stupalski 410-688-4042,

    EXP Realty, LLC

    Bought with:

    Neda Jarrah, 581876

    Berkshire Hathaway HomeServices PenFed Realty

    Source: Bright MLS,MLS#: MDHR2032572MLS Logo

    Facts & features

    Interior

    Bedrooms & bathrooms
    • Bedrooms: 4
    • Bathrooms: 3
    • Full bathrooms: 2
    • 1/2 bathrooms: 1
    • Main level bathrooms: 1
    Basement
    • Area: 1095
    Heating
    • Heat Pump, Electric
    Cooling
    • Central Air, Ceiling Fan(s), Electric
    Appliances
    • Included: Dishwasher, Disposal, Exhaust Fan, Ice Maker, Oven/Range - Electric, Range Hood, Refrigerator, Stainless Steel Appliance(s), Dryer, Washer, Microwave, Extra Refrigerator/Freezer, Water Heater, Electric Water Heater
    • Laundry: Upper Level, Laundry Room
    Features
    • Breakfast Area, Family Room Off Kitchen, Kitchen Island, Kitchen - Table Space, Dining Area, Built-in Features, Primary Bath(s), Floor Plan - Traditional, Upgraded Countertops, Ceiling Fan(s), Attic, Formal/Separate Dining Room, Eat-in Kitchen, Walk-In Closet(s), Combination Kitchen/Dining, Kitchen - Gourmet, Recessed Lighting, Bathroom - Stall Shower, Bathroom - Tub Shower, Dry Wall, Vaulted Ceiling(s)
    • Flooring: Luxury Vinyl, Carpet, Vinyl, Tile/Brick
    • Doors: Six Panel, Sliding Glass, Storm Door(s)
    • Windows: Bay/Bow, Double Pane Windows, Palladian, Window Treatments
    • Basement: Walk-Out Access,Full,Windows,Connecting Stairway,Partial,Heated,Improved,Interior Entry,Exterior Entry,Finished
    • Number of fireplaces: 1
    • Fireplace features: Mantel(s), Electric
    Interior area
    • Total structure area: 3,427
    • Total interior livable area: 3,152 sqft
    • Finished area above ground: 2,332
    • Finished area below ground: 820

    Property

    Parking
    • Total spaces: 6
    • Parking features: Covered, Garage Faces Front, Garage Door Opener, Inside Entrance, Concrete, Paved, Driveway, Private, Attached
    • Attached garage spaces: 2
    • Uncovered spaces: 4
    Accessibility
    • Accessibility features: None
    Features
    • Levels: Three
    • Stories: 3
    • Patio & porch: Deck, Patio, Porch
    • Exterior features: Sidewalks, Lighting, Rain Gutters
    • Has private pool: Yes
    • Pool features: In Ground, Fenced, Private
    • Fencing: Back Yard,Full,Privacy
    • Has view: Yes
    • View description: Garden, Scenic Vista, Trees/Woods
    Lot
    • Size: 7,492 sqft
    • Features: Backs - Open Common Area, Backs to Trees, Landscaped, Wooded, Suburban
    Details
    • Additional structures: Above Grade, Below Grade
    • Parcel number: 1301212079
    • Zoning: R3
    • Special conditions: Standard
    • Other equipment: None

    Construction

    Type & style
    • Home type: SingleFamily
    • Architectural style: Colonial
    • Property subtype: Single Family Residence
    Materials
    • Combination, Brick, Vinyl Siding
    • Foundation: Permanent
    • Roof: Asphalt,Shingle
    Condition
    • Excellent,Very Good,Good
    • New construction: No
    • Year built: 1992
    Details
    • Builder name: LEXINGTON HOMES

    Utilities & green energy

    • Sewer: Public Sewer
    • Water: Public

    Community & neighborhood

    Security
    • Security features: Security System
    Location
    • Region: Abingdon
    • Subdivision: Constant Friendship
    • Municipality: Abingdon

    HOA & financial

    HOA
    • Has HOA: Yes
    • HOA fee: $40 monthly

    Other

    Other facts
    • Listing agreement: Exclusive Right To Sell
    • Listing terms: Cash,Conventional,FHA,VA Loan
    • Ownership: Fee Simple
    • Road surface type: Black Top

    Price history

    DateEventPrice
    9/30/2024Sold$505,000+1%$160/sqft
    Source: Bright MLS #MDHR2032572 Report a problem
    7/29/2024Pending sale$500,000$159/sqft
    Source: Bright MLS #MDHR2032572 Report a problem
    7/27/2024Listing removed--
    Source: Bright MLS #MDHR2032572 Report a problem
    7/17/2024Listed for sale$500,000$159/sqft
    Source: Bright MLS #MDHR2032572 Report a problem
    5/7/2024Listing removed--
    Source: Bright MLS #MDHR2031102 Report a problem
    5/2/2024Listed for sale$500,000+177.8%$159/sqft
    Source: Bright MLS #MDHR2031102 Report a problem
    2/16/2001Sold$180,000$57/sqft
    Source: Public Record Report a problem

    Public tax history

    YearProperty taxesTax assessment
    2025$4,233 +6.8%$388,400 +6.8%
    2024$3,963 +7.3%$363,600 +7.3%
    2023$3,693 +2.6%$338,800
    2022$3,600 -1.8%$338,800 +5.3%
    2021$3,665 +1.4%$321,733 +2.7%
    2020$3,614 +1%$313,200
    2019$3,578 +1%$313,200 +2%
    2018$3,542 +1%$306,933 +1%
    2017$3,506 +2404.2%$303,800 +1.1%
    2016$140 $300,367 +1.2%
    2015$140 -96.4%$296,933 +1.2%
    2014$3,845 $293,500
    2013-- $293,500
    2012-- $293,500 -9.9%
    2011-- $325,600 0%
    2010-- $325,650
    2009-- $325,650 -8.5%
    2008-- $355,850 +16.5%
    2007-- $305,326 +19.8%
    2006-- $254,803 +24.7%
    2005-- $204,280 +6.8%
    2004-- $191,342 +7.3%
    2003-- $178,406 +7.8%
    2002-- $165,470 +0.5%
    2001-- $164,616

    Find assessor info on the county website

    Neighborhood: 21009

    Nearby schools

    GreatSchools rating
    Schools provided by the listing agent
    • Elementary: Abingdon
    • Middle: Edgewood
    • High: Edgewood
    • District: Harford County Public Schools

    Source: Bright MLS. This data may not be complete. We recommend contacting the local school district to confirm school assignments for this home.

    Get a cash offer in 3 minutes
    Find out how much your home could sell for in as little as 3 minutes with a no-obligation cash offer.
    Estimated market value
    $530,700
    Get a cash offer in 3 minutes
    Find out how much your home could sell for in as little as 3 minutes with a no-obligation cash offer.
    Estimated market value
    $530,700