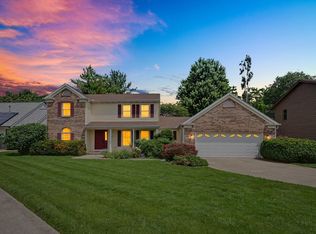
Tucked away on a beautiful lot overlooking the Lincolnshire Fields golf course, this spacious ranch offers incredible views, a flexible floor plan, and room for everyone to spread out. From the moment you step inside, you'll appreciate the generous living spaces, hardwood flooring throughout much of the main level, and the abundance of natural light flowing through the home. The heart of the home features a well-appointed kitchen with granite countertops, stainless steel appliances, and an impressive amount of cabinet space. Multiple living and gathering areas, a formal dining room, and a cozy wood-burning fireplace provide plenty of options for both everyday living and entertaining. One of the home's standout features is the large four-season room, where you can relax year-round while enjoying peaceful views of the fenced backyard and golf course beyond. The main level offers three bedrooms and two and a half bathrooms, while the full basement expands your living space with a recreation area, bar, full bathroom, workshop, utility room, and two additional rooms that offer excellent flexibility for guests, hobbies, home offices, or potential bedroom use. Major exterior updates include new roof, siding, and gutters in 2022, providing added peace of mind for years to come. With its desirable golf course setting, spacious layout, and endless potential to make it your own, this is a rare opportunity in one of Champaign-Urbana's most sought-after neighborhoods. Plus, low county taxes!
Active
Price cut: $50K (7/22)
$450,000
3104 Valley Brook Dr, Champaign, IL 61822
3beds
2,443sqft
Single Family Residence
Built in 1984
-- sqft lot
$-- Zestimate®
$184/sqft
$-- HOA
What's special
Cozy wood-burning fireplaceDesirable golf course settingIncredible viewsLarge four-season roomFlexible floor planGenerous living spacesWell-appointed kitchen
- 69 days
- 913
- 24
Zillow last checked:
Listing updated:
Listed by:
Jennifer McClellan (217)841-8861,
KELLER WILLIAMS-TREC
Source: MRED as distributed by MLS GRID,MLS#: 12685349
Facts & features
Interior
Bedrooms & bathrooms
- Bedrooms: 3
- Bathrooms: 4
- Full bathrooms: 3
- 1/2 bathrooms: 1
Rooms
- Room types: Office, Den, Recreation Room, Storage, Utility Room-Lower Level
Primary bedroom
- Features: Flooring (Carpet), Bathroom (Full)
- Level: Main
- Area: 510 Square Feet
- Dimensions: 30X17
Bedroom 2
- Features: Flooring (Carpet)
- Level: Main
- Area: 121 Square Feet
- Dimensions: 11X11
Bedroom 3
- Features: Flooring (Carpet)
- Level: Main
- Area: 132 Square Feet
- Dimensions: 12X11
Bar entertainment
- Level: Basement
- Area: 91 Square Feet
- Dimensions: 13X7
Den
- Level: Basement
- Area: 195 Square Feet
- Dimensions: 15X13
Dining room
- Features: Flooring (Hardwood)
- Level: Main
- Area: 156 Square Feet
- Dimensions: 12X13
Family room
- Features: Flooring (Hardwood)
- Level: Main
- Area: 238 Square Feet
- Dimensions: 14X17
Kitchen
- Features: Kitchen (Eating Area-Table Space, Island, Custom Cabinetry, Granite Counters), Flooring (Hardwood)
- Level: Main
- Area: 324 Square Feet
- Dimensions: 18X18
Laundry
- Level: Main
- Area: 60 Square Feet
- Dimensions: 10X6
Living room
- Features: Flooring (Hardwood)
- Level: Main
- Area: 247 Square Feet
- Dimensions: 19X13
Office
- Level: Basement
- Area: 210 Square Feet
- Dimensions: 15X14
Recreation room
- Level: Basement
- Area: 660 Square Feet
- Dimensions: 44X15
Storage
- Level: Basement
- Area: 280 Square Feet
- Dimensions: 20X14
Other
- Level: Basement
- Area: 210 Square Feet
- Dimensions: 15X14
Heating
- Natural Gas, Forced Air, Baseboard
Cooling
- Central Air
Appliances
- Included: Dishwasher, Disposal, Dryer, Oven, Range Hood, Refrigerator, Trash Compactor, Washer
- Laundry: Main Level, In Unit
Features
- Dry Bar, 1st Floor Bedroom, 1st Floor Full Bath, Walk-In Closet(s)
- Flooring: Hardwood
- Doors: French Doors, Sliding Doors
- Basement: Partially Finished,Partial
- Number of fireplaces: 1
- Fireplace features: Wood Burning, Gas Starter, Family Room
Interior area
- Total structure area: 4,161
- Total interior livable area: 2,443 sqft
- Finished area below ground: 1,206
Video & virtual tour
Property
Parking
- Total spaces: 2
- Parking features: Concrete, Garage Door Opener, Yes, Garage Owned, Attached, Garage
- Attached garage spaces: 2
- Has uncovered spaces: Yes
Accessibility
- Accessibility features: No Disability Access
Features
- Stories: 1
- Patio & porch: Patio
- Fencing: Fenced
Lot
- Dimensions: 92X136X100X136
- Features: On Golf Course
Details
- Parcel number: 032021476006
- Special conditions: None
- Other equipment: Central Vacuum
Construction
Type & style
- Home type: SingleFamily
- Architectural style: Ranch
- Property subtype: Single Family Residence
Materials
- Vinyl Siding, Brick
- Foundation: Concrete Perimeter
- Roof: Asphalt
Condition
- New construction: No
- Year built: 1984
Utilities & green energy
- Sewer: Public Sewer
- Water: Public
Community & HOA
Community
- Features: Sidewalks, Street Paved
- Subdivision: Lincolnshire Fields
HOA
- Services included: None
Location
- Region: Champaign
Financial & listing details
- Price per square foot: $184/sqft
- Tax assessed value: $330,420
- Annual tax amount: $7,607
- Date on market: 6/25/2026
- Ownership: Fee Simple
Estimated market value
Not available
Estimated sales range
Not available
Not available
Price history
| Date | Event | Price |
|---|---|---|
| 7/22/2026 | Price change | $450,000-10%$184/sqft |
Source:  MRED as distributed by MLS GRID #12685349 Report a problem MRED as distributed by MLS GRID #12685349 Report a problem | ||
| 7/1/2026 | Price change | $500,000-4.8%$205/sqft |
Source: MRED as distributed by MLS GRID #12685349 Report a problem | ||
| 6/25/2026 | Price change | $525,000-4.4%$215/sqft |
Source: MRED as distributed by MLS GRID #12685349 Report a problem | ||
| 5/28/2026 | Price change | $549,000-6.8%$225/sqft |
Source: Owner Report a problem | ||
| 5/18/2026 | Listed for sale | $589,000-5.8%$241/sqft |
Source: Owner Report a problem | ||
| 5/4/2026 | Listing removed | -- |
Source: Owner Report a problem | ||
| 4/13/2026 | Listed for sale | $625,000+184.1%$256/sqft |
Source: Owner Report a problem | ||
| 2/6/2003 | Sold | $220,000$90/sqft |
Source: Public Record Report a problem | ||
Public tax history
| Year | Property taxes | Tax assessment |
|---|---|---|
| 2024 | $7,003 +5.1% | $110,140 +8.3% |
| 2023 | $6,666 +5.3% | $101,700 +7.2% |
| 2022 | $6,330 +4.2% | $94,870 +1.8% |
| 2021 | $6,075 +0.9% | $93,190 +1% |
| 2020 | $6,021 | $92,270 +6.2% |
| 2019 | -- | $86,920 |
| 2018 | -- | $86,920 +3.5% |
| 2017 | $5,329 +4.6% | $83,950 |
| 2016 | $5,095 | $83,950 |
| 2015 | $5,095 -0.2% | $83,950 +1.7% |
| 2014 | $5,108 +1.7% | $82,530 |
| 2013 | $5,022 +1.5% | $82,530 |
| 2012 | $4,948 +1.1% | $82,530 -2.5% |
| 2011 | $4,892 +17.2% | $84,650 -5.5% |
| 2010 | $4,176 | $89,610 -2.1% |
| 2009 | -- | $91,530 |
| 2008 | -- | $91,530 +1.1% |
| 2007 | $4,143 -1.4% | $90,530 +14.3% |
| 2006 | $4,204 +1.8% | $79,190 +4% |
| 2005 | $4,130 +5.3% | $76,110 +2.3% |
| 2004 | $3,922 -3.3% | $74,390 +8.9% |
| 2003 | $4,058 +4.6% | $68,330 +1.6% |
| 2002 | $3,878 +9.3% | $67,260 +7.7% |
| 2001 | $3,548 +3.4% | $62,480 +3.6% |
| 2000 | $3,432 | $60,310 |
Find assessor info on the county website
Monthly payment
Est. payment
Payment breakdown
Explore the cost of this home by adjusting the details. Changes won't be saved.Climate risks
Neighborhood: 61822
Nearby schools
Schools provided by the listing agent
- High: Centennial High School
- District: 4
Source: MRED as distributed by MLS GRID. This data may not be complete. We recommend contacting the local school district to confirm school assignments for this home.
- $495,500-- bd-- ba-- sqft3106 Valley Brook Dr, Champaign, IL 61822Off Market
- $515,500-- bd-- ba-- sqft3105 Valley Brook Dr, Champaign, IL 61822Off Market
- $364,7003 bd3 ba2k sqft3102 Valley Brook Dr, Champaign, IL 61822Off Market
- $548,400-- bd-- ba-- sqft3103 Valley Brook Dr, Champaign, IL 61822Off Market
Similar homes
- $395,0005 bd3 ba2.6k sqft2918 Robeson Park Dr, Champaign, IL 61822Active
 MLS ID #12730007, Sherry Qiang, KELLER WILLIAMS-TREC. MRED as distributed by MLS GRID
 - $489,0004 bd3 ba2.8k sqft1704 Bentbrook Dr, Champaign, IL 61822Active
 MLS ID #12657096, Darnell Cox, RE/MAX REALTY ASSOCIATES-CHA. MRED as distributed by MLS GRID
 - $399,9904 bd3 ba3.5k sqft3501 Roxford Dr, Champaign, IL 61822Active
 MLS ID #12715212, Nate Evans, Nate Evans Group. MRED as distributed by MLS GRID
 - $434,9003 bd3 ba2.7k sqft3409 Waterville Ct, Champaign, IL 61822Active
 MLS ID #12691833, Scott Bechtel, GRI, KELLER WILLIAMS-TREC. MRED as distributed by MLS GRID
