Fabulous location and great condo on edge of Lincoln Sq, Albany park and North park!! Near Brown line ( Kimball stop) the River walk, Ronan Park and across the street from River Park (great classes and programs, Dog friendly area) Super convenient area.Near North Park university. This High first floor-2 bed - 1 bath with laundry in unit has just been freshly painted.south facing with all day light, Kitchen is updated and has granite counters ,SS stove and fridge, black DW.and a good layout, well sized bedrooms and an office nook. Lots of closet space,Central Air and back porch (gas grill allowed) Extra,large storage room in basement.Area for bikes in basement. This building was converted apx 20 years ago. Well maintained building! common water heater included in assesments. Rentals allowed (rental cap) Pet friendly , 25 lbs limit and no pit bulls (sorry).
Active
$268,900
3104 W Argyle St APT 1, Chicago, IL 60625
2beds
--sqft
:
Get pre-qualified$2,337/mo
Condominium, Single Family Residence
Built in ----
-- sqft lot
$269,200 Zestimate®
$--/sqft
$275/mo HOA
What's special
High first floorWell sized bedroomsOffice nookGood layoutFreshly paintedGranite countersSs stove and fridge
- 8 days |
- 548 |
- 34 |
Likely to sell faster than
Zillow last checked:
Listing updated:
Listed by:
Stacie Dumas 773-967-8028,
Dumas & Associates, Inc.,
Nikki Dumas-Acerra,
Dumas & Associates, Inc.
Source: MRED as distributed by MLS GRID,MLS#: 12704669
Facts & features
Interior
Bedrooms & bathrooms
- Bedrooms: 2
- Bathrooms: 1
- Full bathrooms: 1
Rooms
- Room types: Other Room, Deck, Foyer
Primary bedroom
- Features: Flooring (Hardwood)
- Level: Main
- Area: 108 Square Feet
- Dimensions: 12X09
Bedroom 2
- Features: Flooring (Hardwood)
- Level: Second
- Area: 80 Square Feet
- Dimensions: 10X08
Deck
- Level: Main
- Area: 36 Square Feet
- Dimensions: 6X6
Dining room
- Level: Main
- Dimensions: COMBO
Foyer
- Level: Main
- Area: 36 Square Feet
- Dimensions: 4X9
Kitchen
- Features: Kitchen (Galley), Flooring (Hardwood)
- Level: Main
- Area: 104 Square Feet
- Dimensions: 13X8
Laundry
- Level: Main
- Area: 9 Square Feet
- Dimensions: 3X3
Living room
- Features: Flooring (Hardwood)
- Level: Main
- Area: 196 Square Feet
- Dimensions: 14X14
Other
- Level: Main
- Area: 12 Square Feet
- Dimensions: 4X3
Heating
- Natural Gas, Forced Air
Cooling
- Central Air
Appliances
- Included: Range, Microwave, Dishwasher, Refrigerator, Washer, Dryer
- Laundry: Washer Hookup, Gas Dryer Hookup, In Unit
Features
- Storage
- Flooring: Hardwood
- Basement: None
Interior area
- Total structure area: 0
Property
Accessibility
- Accessibility features: No Disability Access
Details
- Parcel number: 13123040441008
- Special conditions: List Broker Must Accompany
- Other equipment: Intercom
Construction
Type & style
- Home type: Condo
- Property subtype: Condominium, Single Family Residence
Materials
- Brick
Condition
- New construction: No
- Major remodel year: 2005
Utilities & green energy
- Electric: Circuit Breakers, 100 Amp Service
- Sewer: Public Sewer
- Water: Lake Michigan
Community & HOA
HOA
- Has HOA: Yes
- Amenities included: Storage
- Services included: Air Conditioning, Water, Insurance, Scavenger
- HOA fee: $275 monthly
Location
- Region: Chicago
Financial & listing details
- Tax assessed value: $160,000
- Annual tax amount: $3,226
- Date on market: 7/15/2026
- Ownership: Condo
Estimated market value
$269,200
$256,000 - $283,000
$1,702/mo
Price history
| Date | Event | Price |
|---|---|---|
| 7/15/2026 | Listed for sale | $268,900+236.1% |
Source:  MRED as distributed by MLS GRID #12704669 Report a problem MRED as distributed by MLS GRID #12704669 Report a problem | ||
| 11/24/2008 | Sold | $80,000-47.7% |
Source: MRED as distributed by MLS GRID #06982445 Report a problem | ||
| 1/24/2006 | Sold | $153,000 |
Source: Public Record Report a problem | ||
Public tax history
| Year | Property taxes | Tax assessment |
|---|---|---|
| 2024 | -- | $16,000 +14.3% |
| 2023 | $2,964 +2.6% | $13,999 |
| 2022 | $2,890 +2.3% | $13,999 |
| 2021 | $2,824 +21.1% | $13,999 +34.2% |
| 2020 | $2,332 -1% | $10,433 -10.8% |
| 2019 | $2,357 +1.7% | $11,692 |
| 2018 | $2,317 +9.4% | $11,692 +19.2% |
| 2017 | $2,118 +7.5% | $9,806 |
| 2016 | $1,971 +9.3% | $9,806 |
| 2015 | $1,803 -13% | $9,806 -11.9% |
| 2014 | $2,074 +2% | $11,135 |
| 2013 | $2,033 +1.7% | $11,135 |
| 2012 | $1,998 -19.1% | $11,135 -26.9% |
| 2011 | $2,469 -0.4% | $15,238 |
| 2010 | $2,480 +4.4% | $15,238 |
| 2009 | $2,376 +7.1% | $15,238 -1.4% |
| 2008 | $2,218 +1% | $15,461 |
| 2007 | $2,196 -1.1% | $15,461 |
| 2006 | $2,220 | $15,461 |
Find assessor info on the county website
Monthly payment
Est. payment
Payment breakdown
Explore the cost of this home by adjusting the details. Changes won't be saved.Climate risks
Neighborhood: Albany Park
Nearby schools
GreatSchools rating
- 4/10Hibbard Elementary SchoolGrades: PK-6Distance: 0.2 mi
- 5/10Albany Park Multicultural Elementary SchoolGrades: 7-8Distance: 0.2 mi
- 1/10Roosevelt High SchoolGrades: 9-12Distance: 0.6 mi
Schools provided by the listing agent
- District: 299
Source: MRED as distributed by MLS GRID. This data may not be complete. We recommend contacting the local school district to confirm school assignments for this home.
- $229,3002 bd1 ba10k sqft3104 W Argyle St APT 2, Chicago, IL 60625Off Market
- $164,0002 bd1 ba10k sqft3104 W Argyle St APT 3, Chicago, IL 60625Sold
- $218,4002 bd1 ba10k sqft3100 W Argyle St APT 1, Chicago, IL 60625Off Market
- $175,0002 bd1 ba650 sqft3100 W Argyle St APT G, Chicago, IL 60625Sold
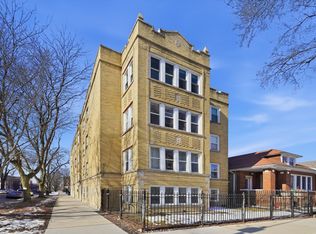
- $188,8002 bd1 ba10k sqft3100 W Argyle St APT 2, Chicago, IL 60625Off Market
- $214,5002 bd1 ba900 sqft3100 W Argyle St APT 3, Chicago, IL 60625Off Market
- $--2 bd1 ba-- sqft3100 W Argyle St #310403, Chicago, IL 60625Off Market
- $227,4002 bd1 ba10k sqft3102 W Argyle St #2, Chicago, IL 60625Off Market
A local agent can set up tours, give advice and negotiate with sellers.
Similar homes
- $265,0002 bd1 ba-- sqft4104 N Mozart St APT 2W, Chicago, IL 60618New
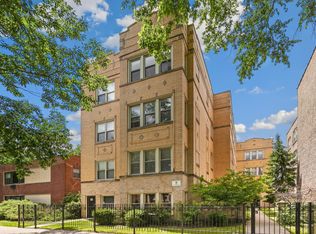 MLS ID #12711611, Daniel Close, Redfin Corporation. MRED as distributed by MLS GRID
 - $255,0002 bd2 ba1.5k sqft6833 N Kedzie Ave APT 413, Chicago, IL 60645For Sale By Owner

- $270,0002 bd2 ba1.2k sqft3217 W Bryn Mawr Ave APT 201, Chicago, IL 60659Active
 MLS ID #12705916, Leo Bui, LPT Realty LLC. MRED as distributed by MLS GRID
 - $309,5552 bd2 ba-- sqft4821 N Kimball Ave #3, Chicago, IL 60625Active
 MLS ID #12697460, Ian Halpin, Baird & Warner. MRED as distributed by MLS GRID
 - $369,9002 bd2 ba1.6k sqft3512 W Leland Ave #1, Chicago, IL 60625NewMLS ID #12712693, Loyda Paredes, ProCasa Realty, Ltd.. MRED as distributed by MLS GRID
- $320,0002 bd1 ba1.2k sqft4419 N Whipple St APT 3B, Chicago, IL 60625ActiveMLS ID #12700865, Eric Marcus, Keller Williams ONEChicago. MRED as distributed by MLS GRID
- $284,9002 bd1 ba-- sqft2836 N Dawson Ave APT 1W, Chicago, IL 60618NewMLS ID #12712966, Ryan Gable, SRES, Starting Point Realty, Inc.. MRED as distributed by MLS GRID
- $269,9002 bd2 ba1.5k sqft6833 N Kedzie Ave APT 504, Chicago, IL 60645ActiveMLS ID #12703194, Joanne Hronopoulos, CSC, Berkshire Hathaway HomeServices Starck Real Estate. MRED as distributed by MLS GRID
- $349,9002 bd1 ba1.1k sqft4646 N Seeley Ave APT 1N, Chicago, IL 60625NewMLS ID #12710351, Ellen Webber, GRI, @properties Christie's International Real Estate. MRED as distributed by MLS GRID
- $235,0002 bd1 ba900 sqft4434 W Gunnison St APT 3, Chicago, IL 60630NewMLS ID #12713435, Juan Elias, HARMONY POINT REAL ESTATE. MRED as distributed by MLS GRID
- $335,0002 bd2 ba1.1k sqft2619 W Agatite Ave APT 3H, Chicago, IL 60625ActiveMLS ID #12706619, Jaime Campos, RE/MAX LOYALTY. MRED as distributed by MLS GRID
- $350,0002 bd1 ba-- sqft2609 W Gunnison St #3, Chicago, IL 60625ActiveMLS ID #12703948, William Vezo, Redfin Corporation. MRED as distributed by MLS GRID
- $299,9002 bd2 ba1.1k sqft5646 N Kenmore Ave APT 2A, Chicago, IL 60660NewMLS ID #12709910, Suzanne Niersbach, Baird & Warner. MRED as distributed by MLS GRID
- $299,0003 bd2 ba1.9k sqft7061 N Kedzie Ave Suite 1102, Chicago, IL 60645NewMLS ID #12707383, Rais Ahmed, Century 21 Universal. MRED as distributed by MLS GRID
- $299,0002 bd1 ba1k sqft4343 N Sacramento Ave APT 2A, Chicago, IL 60618ActiveMLS ID #12625184, Greg Cirone, xr realty. MRED as distributed by MLS GRID
- $275,0001 bd1 ba725 sqft926 W Ainslie St APT 3S, Chicago, IL 60640NewMLS ID #12690734, Josh Wiedow, Baird & Warner. MRED as distributed by MLS GRID
- $394,0003 bd3 ba1.3k sqft4910 N Spaulding Ave APT 1E, Chicago, IL 60625ActiveMLS ID #12697974, Paul Frischer, SFR, Berkshire Hathaway HomeServices Chicago. MRED as distributed by MLS GRID
- $230,0002 bd1 ba850 sqft4728 N Kenneth Ave APT 3E, Chicago, IL 60630NewMLS ID #12712056, Joshua Christian, Real Home Realty. MRED as distributed by MLS GRID
- $389,9002 bd1 ba-- sqft2830 W Summerdale Ave #2, Chicago, IL 60625ActiveMLS ID #12684963, William Jilwaya, Coldwell Banker Realty. MRED as distributed by MLS GRID
- $290,0002 bd1 ba703 sqft1668 W Edgewater Ave #2S, Chicago, IL 60660ActiveMLS ID #12703875, Elizabeth Scheffler, Century 21 Circle. MRED as distributed by MLS GRID
