Welcome home to 3104 W Lake Street UNIT 202, a delightful urban oasis nestled in the vibrant city of Minneapolis, MN. Wonderful front corner unit in Loop Calhoun with walls of windows and an abundance of natural light. Priced today at $474,900, this stunning condominium is a perfect blend of luxury and comfort across an expansive 1,500 square feet of living space. Newer construction and modern design for todays lifestyle. Featuring two bedrooms, each with its own walk-in closet plus additional space for a separate office area! The oversized primary bedroom serves as a private retreat featuring a full bath equipped with dual vanity and upgraded shower. California Closets built-in further enhances the walk-in closet in the primary bedroom offering ample storage options.
The open floor plan invites you into a modern kitchen complete with Valcucine custom cabinets that perfectly complement the quartz countertops. Stainless steel appliances and tile backsplash add to the overall contemporary aesthetics while making everyday cooking an absolute delight. The living space extends onto an oversized balcony overlooking Bde Maka Ska. The balcony even features a plumbed natural gas line for your grill! back inside, hardwood maple floors and high ceilings throughout lend an air of elegance and sophistication to this beautiful residence. Benefit from two heated garage spaces ensure your vehicles are secure and well-protected during those chilly winter months. The building also offers phenomenal amenities for residents' enjoyment.
Situated in the steps from Uptown in Minneapolis, this property enjoys an outstanding location surrounded by various amenities. From art galleries to theaters, sports venues to parks, there's always something exciting happening around every corner. With numerous restaurants offering global cuisines and shopping centers catering to all tastes and preferences, convenience is at your doorstep. Whether you're into outdoor activities like biking or prefer exploring museums and cultural sites, Minneapolis has it all! Plus, with excellent transportation links close by, commuting is made easy whether you're heading downtown for work or planning a weekend getaway. Experience the best of city living at 3104 W Lake St UNIT 202, where comfort meets convenience in a vibrant urban setting. See it today!
Closed
$435,000
3104 W Lake St Unit 202, Minneapolis, MN 55416
2beds
1,500sqft
High Rise
Built in 2007
-- sqft lot
$447,600 Zestimate®
$290/sqft
$3,197 Estimated rent
Home value
$447,600
$412,000 - $483,000
$3,197/mo
Zestimate® history
Owner options
List your home for rent
$3,197/mo
Rent Zestimate®
Find your next renter with Zillow Rental Manager. Plus, with online applications, you can quickly screen prospective tenants – for free.
$3,197/mo
Rent Zestimate®
Refinance and save
$3,805/mo
Est. payment
Refinancing to a lower rate could help reduce your monthly payments and save thousands over the life of the loan.
$3,805/mo
Est. payment
Explore your selling options
Work with a Zillow partner agent
Leverage their expertise and Zillow's premium Showcase listings to get your home seen by more buyers.
Get startedList with your own agent
Get your home in front of millions of buyers by listing it on Zillow.
Learn how to do itSell it yourself
Take full control of how buyers see your home on Zillow by listing For Sale by Owner (FSBO).
List your homeWhat's special
Hardwood maple floorsFront corner unitHigh ceilingsAbundance of natural lightWalls of windowsStainless steel appliancesOffice area
Zillow last checked:
Listing updated:
Listed by:
Christopher J Broz 952-484-8956,
RE/MAX Advantage Plus,
Christopher Potter 612-802-0408
Bought with:
Jocelyn Clark
eXp Realty
Source: NorthstarMLS as distributed by MLS GRID,MLS#: 6688415
Facts & features
Interior
Bedrooms & bathrooms
- Bedrooms: 2
- Bathrooms: 2
- Full bathrooms: 1
- 1/2 bathrooms: 1
Bedroom
- Level: Main
- Area: 255 Square Feet
- Dimensions: 17x15
Bedroom 2
- Level: Main
- Area: 99 Square Feet
- Dimensions: 11x9
Deck
- Level: Main
- Area: 126 Square Feet
- Dimensions: 18x7
Dining room
- Level: Main
- Area: 135 Square Feet
- Dimensions: 15x9
Kitchen
- Level: Main
- Area: 225 Square Feet
- Dimensions: 15x15
Living room
- Level: Main
- Area: 225 Square Feet
- Dimensions: 15x15
Office
- Level: Main
- Area: 80 Square Feet
- Dimensions: 10x8
Walk in closet
- Level: Main
- Area: 88 Square Feet
- Dimensions: 11x8
Heating
- Forced Air
Cooling
- Central Air
Appliances
- Included: Dishwasher, Disposal, Dryer, Microwave, Range, Refrigerator, Stainless Steel Appliance(s), Washer
- Laundry: In Unit
Features
- Basement: None
- Has fireplace: No
Interior area
- Total structure area: 1,500
- Total interior livable area: 1,500 sqft
- Finished area above ground: 1,500
- Finished area below ground: 0
Property
Parking
- Total spaces: 2
- Parking features: Assigned, Attached, Covered, Asphalt, Floor Drain, Garage Door Opener, Heated Garage, Insulated Garage, Garage, Paved Lot, Storage, Tuckunder Garage, Underground, Varies by Unit
- Attached garage spaces: 2
- Has uncovered spaces: Yes
Accessibility
- Accessibility features: Doors 36"+, Accessible Elevator Installed, Hallways 42"+, Door Lever Handles, No Stairs Internal
Features
- Levels: One
- Stories: 1
- Has view: Yes
- View description: City Lights, Lake, Panoramic, South
- Has water view: Yes
- Water view: Lake
- Waterfront features: Lake View
Lot
- Features: Near Public Transit
Details
- Foundation area: 1500
- Parcel number: 3202924340558
- Zoning description: Residential-Single Family
Construction
Type & style
- Home type: Condo
- Property subtype: High Rise
- Attached to another structure: Yes
Materials
- Roof: Age Over 8 Years,Flat
Condition
- New construction: No
- Year built: 2007
Utilities & green energy
- Gas: Natural Gas
- Sewer: City Sewer/Connected
- Water: City Water/Connected
- Utilities for property: Underground Utilities
Community & HOA
Community
- Security: Fire Sprinkler System, Security Lights
- Subdivision: Loop Calhoun Condos
HOA
- Has HOA: Yes
- Amenities included: Car Wash, Concrete Floors & Walls, Elevator(s), Fire Sprinkler System, In-Ground Sprinkler System, Lobby Entrance, Security Lighting
- Services included: Maintenance Structure, Cable TV, Controlled Access, Hazard Insurance, Internet, Lawn Care, Maintenance Grounds, Professional Mgmt, Recreation Facility, Sanitation, Security System, Sewer, Shared Amenities, Snow Removal, Water
- HOA fee: $1,022 monthly
- HOA name: First Service Residential
- HOA phone: 952-277-2700
Location
- Region: Minneapolis
Financial & listing details
- Price per square foot: $290/sqft
- Tax assessed value: $385,000
- Annual tax amount: $5,707
- Date on market: 3/20/2025
- Cumulative days on market: 208 days
Price history
| Date | Event | Price |
|---|---|---|
| 12/30/2025 | Sold | $435,000+2.4%$290/sqft |
Source:  NorthstarMLS as distributed by MLS GRID #6688415 Report a problem NorthstarMLS as distributed by MLS GRID #6688415 Report a problem | ||
| 10/14/2025 | Pending sale | $424,900$283/sqft |
Source: NorthstarMLS as distributed by MLS GRID #6688415 Report a problem | ||
| 8/14/2025 | Price change | $424,900-5.6%$283/sqft |
Source: NorthstarMLS as distributed by MLS GRID #6688415 Report a problem | ||
| 5/8/2025 | Price change | $449,900-5.3%$300/sqft |
Source: NorthstarMLS as distributed by MLS GRID #6688415 Report a problem | ||
| 3/20/2025 | Listed for sale | $474,900+43.9%$317/sqft |
Source: NorthstarMLS as distributed by MLS GRID #6688415 Report a problem | ||
| 6/22/2018 | Listing removed | $2,495$2/sqft |
Source: Downtown Resource Group, LLC #4955850 Report a problem | ||
| 5/19/2018 | Listed for rent | $2,495$2/sqft |
Source: Downtown Resource Group, LLC #4955850 Report a problem | ||
| 1/11/2016 | Sold | $330,000$220/sqft |
Source: NorthstarMLS as distributed by MLS GRID #4656241 Report a problem | ||
| 10/31/2015 | Pending sale | $330,000$220/sqft |
Source: RE/MAX Results #4656241 Report a problem | ||
| 10/22/2015 | Listed for sale | $330,000-5.7%$220/sqft |
Source: RE/MAX Results #4656241 Report a problem | ||
| 11/30/2010 | Sold | $350,000-6.6%$233/sqft |
Source: Agent Provided Report a problem | ||
| 12/10/2009 | Price change | $374,900-6.3%$250/sqft |
Source: NRT Minneapolis #3814578 Report a problem | ||
| 7/24/2009 | Listed for sale | $399,900$267/sqft |
Source: NRT Minneapolis #3814578 Report a problem | ||
Public tax history
| Year | Property taxes | Tax assessment |
|---|---|---|
| 2025 | $5,707 +13.2% | $385,000 |
| 2024 | $5,041 -2.9% | $385,000 -0.5% |
| 2023 | $5,190 -1.7% | $387,000 -2% |
| 2022 | $5,279 +2.7% | $395,000 +3.7% |
| 2021 | $5,142 -7.7% | $381,000 -0.8% |
| 2020 | $5,569 +8.3% | $384,000 |
| 2019 | $5,142 -7.7% | $384,000 +2.9% |
| 2018 | $5,569 +6.3% | $373,000 +18.2% |
| 2017 | $5,237 +7.8% | $315,500 +4.6% |
| 2016 | $4,857 +1.4% | $301,500 +7.7% |
| 2015 | $4,789 +2.7% | $280,000 +4.1% |
| 2014 | $4,664 -15.1% | $269,000 -12.1% |
| 2013 | $5,491 -8.4% | $306,000 -10.8% |
| 2012 | $5,995 +4.8% | $343,000 -0.1% |
| 2011 | $5,722 +5.3% | $343,200 -8% |
| 2010 | $5,434 -6.3% | $373,000 -5.3% |
| 2009 | $5,803 | $393,900 |
Find assessor info on the county website
Neighborhood: Cedar-Isles-Dean
Nearby homes
- $739,9002 bd3 ba2.2k sqft3106 W Lake St #133, Minneapolis, MN 55416Sold

- $319,0002 bd2 ba1.2k sqft3104 W Lake St #309, Minneapolis, MN 55402Sold

- $400,0002 bd2 ba1.4k sqft3116 W Lake St UNIT 326, Minneapolis, MN 55416Sold
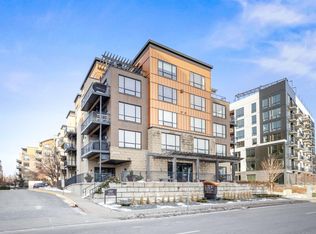
- $465,0001 bd1 ba1.4k sqft3104 W Lake St UNIT 408, Minneapolis, MN 55416Sold

- $339,9002 bd2 ba1.2k sqft3104 W Lake St UNIT 106, Minneapolis, MN 55416Sold
- $223,0001 bd1 ba960 sqft3116 W Lake St UNIT 127, Minneapolis, MN 55416Sold
- $265,0001 bd1 ba960 sqft3104 W Lake St UNIT 110, Minneapolis, MN 55416Sold
- $319,0002 bd2 ba1.2k sqft3104 W Lake St UNIT 305, Minneapolis, MN 55416Sold
Nearby schools
GreatSchools rating
- 6/10Kenwood Elementary SchoolGrades: K-5Distance: 1 mi
- 1/10Anwatin Middle Com & Spanish D IGrades: 6-8Distance: 1.7 mi
- 3/10North Academy Senior HighGrades: 9-12Distance: 3.2 mi
Get a cash offer in 3 minutes
Find out how much your home could sell for in as little as 3 minutes with a no-obligation cash offer.
Estimated market value
$447,600
Get a cash offer in 3 minutes
Find out how much your home could sell for in as little as 3 minutes with a no-obligation cash offer.
Estimated market value
$447,600
- Minnesota
- Hennepin County
- Minneapolis
- 55416
- Cedar-Isles-Dean
- 3104 W Lake St Unit 202
Nearby cities
Nearby neighborhoods
Nearby zip codes
Other Minneapolis Topics
