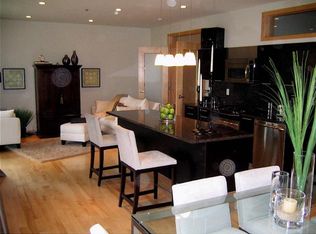
East-facing corner unit perfectly positioned across from Lake Bde Maka Ska. Thoughtfully upgraded over the past four years, this home features custom automated blackout shades, smart home lighting, complete interior repainting (including trim), and a stunning primary bathroom remodel with a spacious walk-in shower and custom walnut linen cabinet. Additional updates include wide-plank cedar hardwood floors, premium black stainless steel appliances, high-end granite countertops, custom closet systems, a new in-unit washer and dryer, updated lighting, a cozy gas fireplace, and a private walkout patio. Step outside to enjoy Lake Bde Maka Ska and Lake of the Isles or access the Greenway Trail right behind the building for miles of walking, running, and biking. With dining, groceries, coffee shops, and retail just steps away, this location supports both an active and connected lifestyle. The association has recently completed full perimeter fencing, deck updates, and driveway resurfacing. HOA dues include water, sewer, trash, snow removal, landscaping, building maintenance, basic cable, and internet.
Closed
$390,500
3104 W Lake St Unit 211, Minneapolis, MN 55416
2beds
1,273sqft
High Rise
Built in 2007
-- sqft lot
$400,200 Zestimate®
$307/sqft
$2,941 Estimated rent
Home value
$400,200
$368,000 - $436,000
$2,941/mo
Zestimate® history
Owner options
List your home for rent
$2,941/mo
Rent Zestimate®
Find your next renter with Zillow Rental Manager. Plus, with online applications, you can quickly screen prospective tenants – for free.
$2,941/mo
Rent Zestimate®
Refinance and save
$3,400/mo
Est. payment
Refinancing to a lower rate could help reduce your monthly payments and save thousands over the life of the loan.
$3,400/mo
Est. payment
Explore your selling options
Work with a Zillow partner agent
Leverage their expertise and Zillow's premium Showcase listings to get your home seen by more buyers.
Get startedList with your own agent
Get your home in front of millions of buyers by listing it on Zillow.
Learn how to do itSell it yourself
Take full control of how buyers see your home on Zillow by listing For Sale by Owner (FSBO).
List your homeWhat's special
Zillow last checked:
Listing updated:
Listed by:
Isaac Arthur Kuehn 651-238-1277,
DRG,
Patrick E Carson 612-325-0482
Bought with:
Julie A Platisha
First Equity Real Estate, LLC
Source: NorthstarMLS as distributed by MLS GRID,MLS#: 6758203
Facts & features
Interior
Bedrooms & bathrooms
- Bedrooms: 2
- Bathrooms: 2
- Full bathrooms: 1
- 1/2 bathrooms: 1
Bedroom
- Level: Main
- Area: 180 Square Feet
- Dimensions: 15x12
Bedroom 2
- Level: Main
- Area: 130 Square Feet
- Dimensions: 13x10
Deck
- Level: Main
- Area: 105 Square Feet
- Dimensions: 15x7
Dining room
- Level: Main
- Area: 255 Square Feet
- Dimensions: 17x15
Foyer
- Level: Main
- Area: 65 Square Feet
- Dimensions: 13x5
Kitchen
- Level: Main
- Area: 391 Square Feet
- Dimensions: 23x17
Living room
- Level: Main
- Area: 255 Square Feet
- Dimensions: 17x15
Heating
- Forced Air, Fireplace(s)
Cooling
- Central Air
Appliances
- Included: Dishwasher, Disposal, Dryer, Exhaust Fan, Microwave, Range, Refrigerator, Washer
Features
- Basement: None
- Number of fireplaces: 1
- Fireplace features: Decorative, Gas, Living Room
Interior area
- Total structure area: 1,273
- Total interior livable area: 1,273 sqft
- Finished area above ground: 1,273
- Finished area below ground: 0
Property
Parking
- Total spaces: 1
- Parking features: Assigned, Covered, Concrete, Garage Door Opener, Heated Garage, Insulated Garage, Secured, Underground
- Garage spaces: 1
- Has uncovered spaces: Yes
Accessibility
- Accessibility features: Accessible Elevator Installed, Accessible Approach with Ramp
Features
- Levels: One
- Stories: 1
- Waterfront features: Other
Lot
- Features: Near Public Transit
Details
- Foundation area: 1273
- Parcel number: 3202924340567
- Zoning description: Residential-Multi-Family
Construction
Type & style
- Home type: Condo
- Property subtype: High Rise
- Attached to another structure: Yes
Materials
- Roof: Flat
Condition
- New construction: No
- Year built: 2007
Utilities & green energy
- Gas: Natural Gas
- Sewer: City Sewer/Connected
- Water: City Water/Connected
Community & HOA
Community
- Security: Fire Sprinkler System, Secured Garage/Parking
- Subdivision: Cic 1550 Loop Calhoun Condos
HOA
- Has HOA: Yes
- Amenities included: Elevator(s), Fire Sprinkler System, Other, Patio
- Services included: Maintenance Structure, Cable TV, Controlled Access, Hazard Insurance, Internet, Lawn Care, Maintenance Grounds, Professional Mgmt, Recreation Facility, Sanitation, Security System, Sewer, Shared Amenities, Snow Removal, Water
- HOA fee: $896 monthly
- HOA name: First Service Residential
- HOA phone: 952-227-2700
Location
- Region: Minneapolis
Financial & listing details
- Price per square foot: $307/sqft
- Annual tax amount: $4,748
- Date on market: 7/20/2025
- Cumulative days on market: 15 days
- Road surface type: Paved
Price history
| Date | Event | Price |
|---|---|---|
| 8/22/2025 | Sold | $390,500+0.2%$307/sqft |
Source:  NorthstarMLS as distributed by MLS GRID #6758203 Report a problem NorthstarMLS as distributed by MLS GRID #6758203 Report a problem | ||
| 8/8/2025 | Pending sale | $389,900$306/sqft |
Source: NorthstarMLS as distributed by MLS GRID #6758203 Report a problem | ||
| 7/24/2025 | Listed for sale | $389,900+8.3%$306/sqft |
Source: NorthstarMLS as distributed by MLS GRID #6758203 Report a problem | ||
| 3/5/2021 | Sold | $360,000-2.7%$283/sqft |
Source: NorthstarMLS as distributed by MLS GRID #5669218 Report a problem | ||
| 2/15/2021 | Pending sale | $370,000$291/sqft |
Source: NorthstarMLS as distributed by MLS GRID #5669218 Report a problem | ||
| 1/5/2021 | Listed for sale | $370,000+32.2%$291/sqft |
Source: NorthstarMLS as distributed by MLS GRID #5669218 Report a problem | ||
| 10/17/2014 | Sold | $279,900$220/sqft |
Source: NorthstarMLS as distributed by MLS GRID #4524664 Report a problem | ||
Public tax history
Tax history is unavailable.
Neighborhood: Cedar-Isles-Dean
Nearby homes
- $270,0001 bd1 ba957 sqft3104 Lake St W #203, Minneapolis, MN 55416Sold
- $220,2001 bd1 ba842 sqft3116 Lake St W #125, Minneapolis, MN 55416Off Market
- $247,2001 bd1 ba842 sqft3116 Lake St W #219, Minneapolis, MN 55416Off Market
- $348,2002 bd2 ba1.1k sqft3116 Lake St W #314, Minneapolis, MN 55416Off Market
- $319,0002 bd2 ba1.2k sqft3104 Lake St W #309, Minneapolis, MN 55416Sold
- $247,2001 bd1 ba965 sqft3104 Lake St W #304, Minneapolis, MN 55416Off Market
- $335,1001 bd1 ba1.1k sqft3116 Lake St W #524, Minneapolis, MN 55416Off Market
- $258,7001 bd1 ba946 sqft3116 Lake St W #418, Minneapolis, MN 55416Off Market
- $430,9002 bd2 ba1.3k sqft3116 Lake St W #513, Minneapolis, MN 55416Off Market
Nearby schools
GreatSchools rating
- 6/10Kenwood Elementary SchoolGrades: K-5Distance: 1 mi
- 1/10Anwatin Middle Com & Spanish D IGrades: 6-8Distance: 1.7 mi
- 3/10North Academy Senior HighGrades: 9-12Distance: 3.2 mi
Get a cash offer in 3 minutes
Find out how much your home could sell for in as little as 3 minutes with a no-obligation cash offer.
Estimated market value
$400,200
Get a cash offer in 3 minutes
Find out how much your home could sell for in as little as 3 minutes with a no-obligation cash offer.
Estimated market value
$400,200
- Minnesota
- Hennepin County
- Minneapolis
- 55416
- Cedar-Isles-Dean
- 3104 W Lake St Unit 211
Nearby cities
Nearby neighborhoods
Nearby zip codes
Other Minneapolis Topics
