Skip main navigation
Sold for $430,000
  • $430,000

    3104 W Rosebury Ln, Dunlap, IL 61525

    4beds
    2,210sqft
    Single Family Residence, Residential
    Built in 2012
    0.28 Acres Lot
    $430,100 Zestimate®
    $195/sqft
    $2,969 Estimated rent

    Home value

    $430,100

    $404,000 - $460,000

    $2,969/mo

    Zestimate® history
    Loading
    Loading...

    Owner options

    List your home for rent

    $2,969/mo

    Rent Zestimate®

    Find your next renter with Zillow Rental Manager. Plus, with online applications, you can quickly screen prospective tenants – for free.

    Learn more

    $2,969/mo

    Rent Zestimate®

    Refinance and save

    $3,337/mo

    Est. payment

    Refinancing to a lower rate could help reduce your monthly payments and save thousands over the life of the loan.

    See today's rates

    $3,337/mo

    Est. payment

    Explore your selling options

    Work with a Zillow partner agent

    Leverage their expertise and Zillow's premium Showcase listings to get your home seen by more buyers.

    Get started

    List with your own agent

    Get your home in front of millions of buyers by listing it on Zillow.

    Learn how to do it

    Sell it yourself

    Take full control of how buyers see your home on Zillow by listing For Sale by Owner (FSBO).

    List your home

    What's special

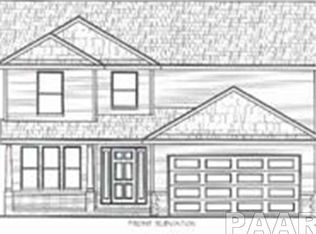
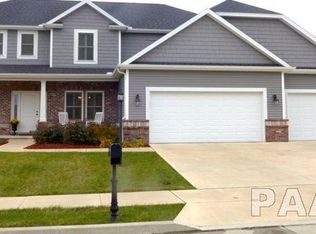
    Welcome to this stunning 4-bedroom, 2.5-bath, 3-car garage, corner lot home, located in the highly sought-after Copper Creek Subdivision within the Dunlap School District (HGES). A beautifully landscaped front yard and covered porch set the tone as you enter. Inside, the cozy great room features a fireplace and opens seamlessly to the dining area. There’s a flex room that can be used as a living room or formal dining room. The kitchen features granite countertops, kitchen island, stainless steel appliances, wood cabinets and tiled backsplash. Upstairs, you’ll find four spacious bedrooms filled with natural light and generous closet spaces.The master suite offers a true retreat with a vaulted ceiling, spacious walk-in closet, and spa-like bath complete with jetted tub, standing tiled shower and his-&-hers vanity. The basement offers a large open space that presents an exciting opportunity to be customized into additional living space, a future recreation area, home theater, gym, or entertainment zone tailored to your vision. Step outside to enjoy a large deck looking over the fenced backyard with a sprinkler system ideal for gatherings, playtime, or quiet evenings. With the Rock Island Trail just moments away, this home offers the perfect combination of comfort, style, and convenience in one exceptional package. Updates include: Painting in ‘23 and Deck in ‘26.

    Zillow last checked:

    Listing updated:

    Listed by:

    Venky Basam Mobile:309-213-1742,

    Keller Williams Premier Realty

    Bought with:

    Jordan Myers, 475.167042

    eXp Realty

    Source: RMLS Alliance as distributed by MLS GRID,MLS#: PA1266248MLS LogoOriginating MLS: Peoria Area Association of Realtors

    Facts & features

    Interior

    Bedrooms & bathrooms
    • Bedrooms: 4
    • Bathrooms: 3
    • Full bathrooms: 2
    • 1/2 bathrooms: 1
    Bedroom 1
    • Level: Upper
    • Dimensions: 14ft 2in x 19ft 5in
    Bedroom 2
    • Level: Upper
    • Dimensions: 17ft 4in x 10ft 7in
    Bedroom 3
    • Level: Upper
    • Dimensions: 10ft 9in x 12ft 1in
    Bedroom 4
    • Level: Upper
    • Dimensions: 12ft 1in x 11ft 1in
    Other
    • Level: Main
    • Dimensions: 15ft 1in x 11ft 9in
    Other
    • Level: Main
    • Dimensions: 15ft 2in x 11ft 11in
    Great room
    • Level: Main
    • Dimensions: 15ft 1in x 15ft 1in
    Kitchen
    • Level: Main
    • Dimensions: 13ft 1in x 9ft 8in
    Laundry
    • Level: Upper
    • Dimensions: 5ft 5in x 7ft 0in
    Main level
    • Area: 983
    Upper level
    • Area: 1227
    Heating
    • Forced Air
    Cooling
    • Central Air
    Appliances
    • Included: Dishwasher, Disposal, Dryer, Range Hood, Microwave, Range, Refrigerator, Washer, Water Purifier, Water Softener Owned
    Features
    • Solid Surface Counter, Ceiling Fan(s), High Speed Internet
    • Windows: Blinds
    • Basement: Egress Window(s),Full,Unfinished
    • Number of fireplaces: 1
    • Fireplace features: Gas Log, Great Room
    Interior area
    • Total structure area: 2,210
    • Total interior livable area: 2,210 sqft

    Property

    Parking
    • Total spaces: 3
    • Parking features: Attached, Garage
    • Attached garage spaces: 3
    • Details: Number Of Garage Remotes: 2
    Features
    • Levels: Two
    • Patio & porch: Deck
    • Spa features: Bath
    Lot
    • Size: 0.28 Acres
    • Dimensions: 120 x 90
    • Features: Corner Lot, Level
    Details
    • Parcel number: 0825280009
    • Zoning description: Residential
    • Other equipment: Radon Mitigation System

    Construction

    Type & style
    • Home type: SingleFamily
    • Property subtype: Single Family Residence, Residential
    Materials
    • Brick, Vinyl Siding
    • Foundation: Concrete Perimeter
    • Roof: Shingle
    Condition
    • New construction: No
    • Year built: 2012

    Utilities & green energy

    • Sewer: Public Sewer
    • Water: Public
    • Utilities for property: Cable Available

    Community & HOA

    Community
    • Subdivision: Copper Creek
    HOA
    • Has HOA: Yes
    • HOA fee: $125 annually
    Location
    • Region: Dunlap

    Financial & listing details

    • Price per square foot: $195/sqft
    • Tax assessed value: $308,190
    • Annual tax amount: $9,083
    • Date on market: 5/6/2026
    • Cumulative days on market: 7 days
    • Listing terms: Relocation Property

    Price history

    DateEventPrice
    6/26/2026Sold$430,000+3.9%$195/sqft
    Source: RMLS Alliance as distributed by MLS GRID #PA1266248 Report a problem
    5/15/2026Contingent$414,000$187/sqft
    Source: RMLS Alliance as distributed by MLS GRID #PA1266248 Report a problem
    5/8/2026Listed for sale$414,000+15%$187/sqft
    Source: RMLS Alliance as distributed by MLS GRID #PA1266248 Report a problem
    6/22/2023Sold$360,000+3.2%$163/sqft
    Source: RMLS Alliance as distributed by MLS GRID #PA1242400 Report a problem
    5/12/2023Pending sale$349,000$158/sqft
    Source: RMLS Alliance as distributed by MLS GRID #PA1242400 Report a problem
    5/11/2023Listed for sale$349,000+31.2%$158/sqft
    Source: RMLS Alliance as distributed by MLS GRID #PA1242400 Report a problem
    3/24/2021Listing removed--
    Source: Owner Report a problem
    6/11/2018Sold$266,000-9.8%$120/sqft
    Source: Public Record Report a problem
    6/10/2018Listed for sale$295,000$133/sqft
    Source: Owner Report a problem
    4/22/2018Pending sale$295,000$133/sqft
    Source: Owner Report a problem
    4/12/2018Listed for sale$295,000+15.5%$133/sqft
    Source: Owner Report a problem
    5/17/2012Sold$255,500$116/sqft
    Source: Public Record Report a problem

    Public tax history

    YearProperty taxesTax assessment
    2024$8,411 +5.4%$102,730 +6%
    2023$7,978 +4.1%$96,920 +4.7%
    2022$7,666 +4%$92,570 +5%
    2021$7,370 +2.2%$88,160 +3%
    2020$7,208 -1.9%$85,590 -2%
    2019$7,351 +6.6%$87,340 +5.3%
    2018$6,898 -4.5%$82,950 -4%
    2017$7,223 -0.2%$86,400
    2016$7,236 +3.8%$86,400 +4%
    2015$6,968 +1.8%$83,080 -1.7%
    2014$6,846 +2%$84,480 +2%
    2013$6,710 $82,820
    Find assessor info on the county website

    Neighborhood: 61525

    Nearby schools

    GreatSchools rating
    Schools provided by the listing agent
    • Elementary: Hickory Grove
    • Middle: Dunlap Middle
    • High: Dunlap

    Source: RMLS Alliance as distributed by MLS GRID. This data may not be complete. We recommend contacting the local school district to confirm school assignments for this home.

    Get pre-qualified for a loan
    At Zillow Home Loans, we can pre-qualify you in as little as 5 minutes with no impact to your credit score.

    An equal housing lender. NMLS #10287.

    Sell for more on Zillow
    Get a Zillow Showcase℠ listing at no additional cost and you could sell for .
    $430,100
    2% more
    +$8,602
    With Zillow Showcase(estimated)
    $438,702