READY FOR SCHOOL DELIVERY! This Dalan Elite can be yours this Fall of 2023! This home is one of few remaining with rear yard privacy. The Dalan has an inviting covered entry which flows into the two-story foyer, revealing views to the expansive great room with rear yard access. The kitchen is highlighted by a large center island which is great for entertaining. The primary bedroom suite is complete with a spacious walk-in closet and spa-like primary bath with a luxurious shower and built-in seat. Central to a generous loft, the secondary bedrooms feature roomy closets and shared full hall bath with separate dual-sink vanity area. Additional highlights include a convenient powder room and everyday entry, centrally located laundry, and additional storage. Located within the award-winning Central Bucks School District, the Reserve at Emerson Farm is just minutes from any convenience you may need. This luxury single-family and carriage home community is surrounded by picturesque landscaping, and features walking trails leading to the elementary and high schools. Schedule your visit today! Photos are representative of the model home on site only.
Sold for $749,995
$749,995
3104 Wier Dr E #71, Warrington, PA 18976
3beds
2,550sqft
Townhouse
Built in ----
5,100 Square Feet Lot
$729,100 Zestimate®
$294/sqft
$3,522 Estimated rent
Home value
$729,100
$678,000 - $787,000
$3,522/mo
Zestimate® history
Owner options
List your home for rent
$3,522/mo
Rent Zestimate®
Find your next renter with Zillow Rental Manager. Plus, with online applications, you can quickly screen prospective tenants – for free.
$3,522/mo
Rent Zestimate®
Refinance and save
$4,969/mo
Est. payment
Refinancing to a lower rate could help reduce your monthly payments and save thousands over the life of the loan.
$4,969/mo
Est. payment
Explore your selling options
Work with a Zillow partner agent
Leverage their expertise and Zillow's premium Showcase listings to get your home seen by more buyers.
Get startedList with your own agent
Get your home in front of millions of buyers by listing it on Zillow.
Learn how to do itSell it yourself
Take full control of how buyers see your home on Zillow by listing For Sale by Owner (FSBO).
List your homeWhat's special
Zillow last checked:
Listing updated:
Listed by:
Jackie Youngers 855-872-8205,
Monument Sotheby's International Realty,
Co-Listing Agent: Edward J. Ross 443-597-2091,
Monument Sotheby's International Realty
Bought with:
Denise Harrison, RS228931
BHHS Keystone Properties
Source: Bright MLS,MLS#: PABU2043004
Facts & features
Interior
Bedrooms & bathrooms
- Bedrooms: 3
- Bathrooms: 3
- Full bathrooms: 2
- 1/2 bathrooms: 1
- Main level bathrooms: 1
Heating
- Forced Air, ENERGY STAR Qualified Equipment, Natural Gas
Cooling
- Central Air, Natural Gas
Appliances
- Included: Cooktop, Microwave, Oven, Range Hood, Stainless Steel Appliance(s), Dishwasher, Gas Water Heater
Features
- Basement: Full,Concrete,Unfinished
- Number of fireplaces: 1
Interior area
- Total structure area: 2,550
- Total interior livable area: 2,550 sqft
- Finished area above ground: 2,550
Property
Parking
- Total spaces: 4
- Parking features: Garage Door Opener, Inside Entrance, Attached, Driveway, On Street
- Attached garage spaces: 2
- Uncovered spaces: 2
Accessibility
- Accessibility features: None
Features
- Levels: Two
- Stories: 2
- Pool features: None
Lot
- Size: 5,100 Square Feet
Details
- Additional structures: Above Grade
- Parcel number: NO TAX RECORD
- Zoning: RESIDENTIAL
- Special conditions: Standard
Construction
Type & style
- Home type: Townhouse
- Architectural style: Carriage House
- Property subtype: Townhouse
Materials
- Blown-In Insulation, Brick Front, Concrete, Stone, Vinyl Siding
- Foundation: Concrete Perimeter
Condition
- Excellent
- New construction: Yes
Details
- Builder model: Dalan Elite
- Builder name: Toll Brothers
Utilities & green energy
- Sewer: Public Sewer
- Water: Public
Community & HOA
Community
- Subdivision: Reserve At Emerson Farm
HOA
- Has HOA: Yes
- HOA fee: $167 monthly
Location
- Region: Warrington
- Municipality: WARRINGTON TWP
Financial & listing details
- Price per square foot: $294/sqft
- Date on market: 2/1/2023
- Listing agreement: Exclusive Right To Sell
- Ownership: Fee Simple
Price history
| Date | Event | Price |
|---|---|---|
| 8/31/2023 | Sold | $749,995$294/sqft |
Source:  Bright MLS #PABU2043004 Report a problem Bright MLS #PABU2043004 Report a problem | ||
| 6/15/2023 | Pending sale | $749,995$294/sqft |
Source: Bright MLS #PABU2043004 Report a problem | ||
| 6/12/2023 | Price change | $749,995-6.3%$294/sqft |
Source: Bright MLS #PABU2043004 Report a problem | ||
| 5/13/2023 | Price change | $799,995-6.6%$314/sqft |
Source: Bright MLS #PABU2043004 Report a problem | ||
| 5/8/2023 | Price change | $856,695+9.3%$336/sqft |
Source: Bright MLS #PABU2043004 Report a problem | ||
| 2/1/2023 | Listed for sale | $783,999$307/sqft |
Source: Bright MLS #PABU2043004 Report a problem | ||
Public tax history
Tax history is unavailable.
Neighborhood: 18976
Nearby homes
- $775,5443 bd3 ba2.5k sqft3102 Wier Dr E #72, Warrington, PA 18976Sold
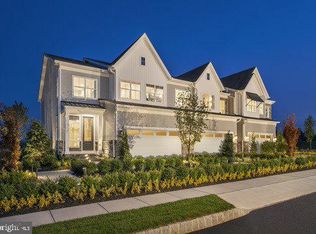
- $759,9003 bd3 ba2.7k sqft3106 Wier Dr E, Warrington, PA 18976Sold
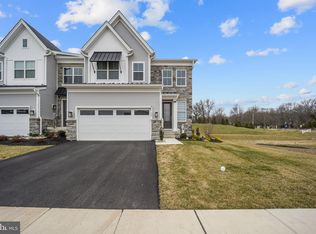
- $722,3003 bd2 ba2.6k sqft3108 Wier Dr E, Warrington, PA 18976Off Market
- $863,1833 bd3 ba3.3k sqft3100 Wier Dr E #73, Warrington, PA 18976Sold
- $775,5443 bd2 ba2.7k sqft3102 Wier Dr E, Warrington, PA 18976Sold
- $742,2003 bd2 ba2.6k sqft3110 Wier Dr E, Warrington, PA 18976Off Market
- $770,0003 bd2 ba2.7k sqft3100 Wier Dr E, Warrington, PA 18976Sold
- $770,0003 bd3 ba3.3k sqft3100 Wier Dr E #E, Warrington, PA 18976Sold
Nearby schools
GreatSchools rating
- 10/10Mill Creek Elementary SchoolGrades: K-6Distance: 0.9 mi
- 10/10Unami Middle SchoolGrades: 7-9Distance: 2.3 mi
- 10/10Central Bucks High School-SouthGrades: 10-12Distance: 0.7 mi
Schools provided by the listing agent
- Elementary: Mill Creek
- Middle: Unami
- High: Central Bucks High School South
- District: Central Bucks
Source: Bright MLS. This data may not be complete. We recommend contacting the local school district to confirm school assignments for this home.
Get a cash offer in 3 minutes
Find out how much your home could sell for in as little as 3 minutes with a no-obligation cash offer.
Estimated market value
$729,100
Get a cash offer in 3 minutes
Find out how much your home could sell for in as little as 3 minutes with a no-obligation cash offer.
Estimated market value
$729,100
- Pennsylvania
- Bucks County
- Warrington
- 18976
- 3104 Wier Dr E Unit 71
Nearby cities
Nearby zip codes
Other Warrington Topics
