Skip main navigation
Off market
Street View
  • $1,266,600

    3104 Worthington St NW, Washington, DC 20015

    4beds
    2,058sqft
    Detached
    Built in 1936
    3,920 Square Feet Lot
    $1,266,600 Zestimate®
    $615/sqft
    $5,792 Estimated rent

    Home value

    $1,266,600

    $1.20M - $1.34M

    $5,792/mo

    Zestimate® history
    Loading
    Loading...

    Owner options

    List your home for rent

    $5,792/mo

    Rent Zestimate®

    Find your next renter with Zillow Rental Manager. Plus, with online applications, you can quickly screen prospective tenants – for free.

    Learn more

    $5,792/mo

    Rent Zestimate®

    Refinance and save

    $6,041/mo

    Est. payment

    Refinancing to a lower rate could help reduce your monthly payments and save thousands over the life of the loan.

    See today's rates

    $6,041/mo

    Est. payment

    Explore your selling options

    Work with a Zillow partner agent

    Leverage their expertise and Zillow's premium Showcase listings to get your home seen by more buyers.

    Get started

    List with your own agent

    Get your home in front of millions of buyers by listing it on Zillow.

    Learn how to do it

    Sell it yourself

    Take full control of how buyers see your home on Zillow by listing For Sale by Owner (FSBO).

    List your home

    What's special

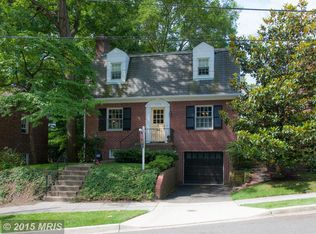
    Offers, if any, due Tuesday 3/14 by 3pm. Lovely Barnaby Woods brick Colonial on a quiet street close to Rock Creek Park that has been thoughtfully renovated over the past few years with front lighted hardscape, new zoned HVAC, oversized gutters/downspouts, refinished hardwood floors, some rooms freshly painted, custom moldings and trim, renovated primary bath, new cedar side addition with doors to the rear patio, but there are still finishing touches to be completed by the next owner. Step inside to find high ceilings and rooms flooded with light due to the south facing orientation. The spacious living room has a wood-burning fireplace with gorgeous fieldstone surround and the opening to the dining space has been widened. The recently constructed cedar side addition features news windows, recessed lighting, a tile floor and a built-in bench. Upstairs you will find 3 bedrooms and 2 full baths to include a renovated en-suite primary bath. There is also a bonus room off the primary with 2 skylights that could be used as an office/den, nursery, yoga area or walk-in closet. Fixed stairs from the hall lead to the finished attic (4th bedroom). The lower level with new washer/dryer is currently unfinished but would be easy to convert to additional living space due to the ample ceiling height. This home has a nice private, fenced backyard with flagstone patio and an open view overlooking neighbors trees and backyards. Garage with electronic opener, driveway and street parking. Lafayette/Deal/Jackson Reed School Cluster.

    This property is off market, which means it's not currently listed for sale or rent on Zillow. This may be different from what's available on other websites or public sources.

    Facts & features

    Interior

    Bedrooms & bathrooms
    • Bedrooms: 4
    • Bathrooms: 2
    • Full bathrooms: 2
    Heating
    • Forced air, Other
    Cooling
    • Central
    Appliances
    • Included: Dryer, Refrigerator, Washer
    Features
    • Ceiling Fan(s), Built-Ins, Attic, Master Bath(s), Floor Plan - Traditional
    • Flooring: Hardwood
    • Windows: Skylight(s)
    • Basement: Y
    • Has fireplace: Yes
    Interior area
    • Total interior livable area: 2,058 sqft
    • Finished area below ground: 455

    Property

    Parking
    • Total spaces: 2
    • Parking features: Garage - Attached
    Features
    • Exterior features: Brick
    • Has view: Yes
    • View description: Water
    • Has water view: Yes
    • Water view: Water
    Lot
    • Size: 3,920 sqft
    Details
    • Parcel number: 23490168
    • Special conditions: Standard

    Construction

    Type & style
    • Home type: SingleFamily
    • Architectural style: Colonial
    • Property subtype: Detached
    Materials
    • Roof: Other
    Condition
    • Year built: 1936

    Community & neighborhood

    Location
    • Region: Washington

    Other

    Other facts
    • Appliances: Dishwasher, Refrigerator, Microwave, Cooktop, Freezer, Oven - Wall, Bar Fridge, Stove
    • FireplaceYN: true
    • InteriorFeatures: Ceiling Fan(s), Built-Ins, Attic, Master Bath(s), Floor Plan - Traditional
    • GarageYN: true
    • AttachedGarageYN: true
    • HeatingYN: true
    • StructureType: Detached
    • ConstructionMaterials: Brick
    • StoriesTotal: 3
    • ArchitecturalStyle: Colonial
    • SpecialListingConditions: Standard
    • ParkingFeatures: Driveway, Attached Garage, Garage Faces Front
    • CoveredSpaces: 1
    • View: Water
    • WindowFeatures: Skylight(s)
    • Heating: Steam
    • BelowGradeFinishedArea: 455
    • PropertySubType: Detached
    • Basement: Y

    Price history

    DateEventPrice
    4/7/2023Sold$1,200,000+11.6%$583/sqft
    Source: Bright MLS #DCDC2085166 Report a problem
    3/14/2023Pending sale$1,075,000$522/sqft
    Source: Bright MLS #DCDC2085166 Report a problem
    3/7/2023Listed for sale$1,075,000+25%$522/sqft
    Source: Bright MLS #DCDC2085166 Report a problem
    8/23/2019Sold$860,000-1.8%$418/sqft
    Source: Public Record Report a problem
    8/2/2019Listed for sale$875,500$425/sqft
    Source: RE/MAX Realty Services #DCDC429468 Report a problem
    6/27/2019Pending sale$875,500$425/sqft
    Source: RE/MAX Realty Services #DCDC429468 Report a problem
    5/31/2019Listed for sale$875,500+0.9%$425/sqft
    Source: RE/MAX Realty Services #DCDC429468 Report a problem
    2/24/2019Listing removed$867,500$422/sqft
    Source: Owner Report a problem
    10/8/2018Listed for sale$867,500$422/sqft
    Source: Owner Report a problem

    Public tax history

    YearProperty taxesTax assessment
    2025$9,296 +2.3%$1,183,470 +2.4%
    2024$9,089 +9.4%$1,156,290 +8.9%
    2023$8,307 +33.1%$1,061,350 +7.4%
    2022$6,242 -7.7%$988,060 +24.2%
    2021$6,764 +7.8%$795,740 +7.8%
    2020$6,275 +3.9%$738,180 +3.9%
    2018$6,041 +2.4%$710,740 +2.4%
    2017$5,898 +2%$693,870 +2%
    2016$5,781 +4%$680,080 +4%
    2015$5,557 +3.9%$653,730 +3.9%
    2014$5,348 +0.1%$629,140 +0.1%
    2013$5,344 -0.2%$628,700 -0.2%
    2012$5,357 $630,260
    2011$5,357 -3.7%$630,260 -3.7%
    2010$5,563 -3.1%$654,440 -3.1%
    2009$5,740 -0.7%$675,290 +2.8%
    2007$5,781 +4.9%$656,900 +9.7%
    2006$5,511 +10.4%$599,070 +15.2%
    2005$4,994 +5.8%$520,180 +5.8%
    2004$4,718 +64.4%$491,500 +49.4%
    2003$2,870 +5.3%$328,981 +4.8%
    2002$2,725 +5.6%$313,855 +5.1%
    2001$2,580 $298,730

    Find assessor info on the county website

    Neighborhood: Barnaby Woods

    Nearby schools

    GreatSchools rating
    Schools provided by the listing agent
    • Elementary: LAFAYETTE
    • Middle: DEAL JUNIOR HIGH SCHOOL
    • High: JACKSON-REED
    • District: DISTRICT OF COLUMBIA PUBLIC SCHOOLS

    Source: The MLS. This data may not be complete. We recommend contacting the local school district to confirm school assignments for this home.

    Get a cash offer in 3 minutes
    Find out how much your home could sell for in as little as 3 minutes with a no-obligation cash offer.
    Estimated market value
    $1,266,600
    Get a cash offer in 3 minutes
    Find out how much your home could sell for in as little as 3 minutes with a no-obligation cash offer.
    Estimated market value
    $1,266,600