USDA ELIGIBLE-NO DOWN PAYMENT! If you are looking to get moved and settled before school starts, this home is ready just in time for back to school. Each of the children's bedrooms feature unique accent walls -making them feel right at home and ready to dive into homework. Once homework is done, kids can enjoy the neighborhood playground or ride bikes safely on the quiet cul-de-sac. The cozy open concept floor plan is perfect for quality family time and making new memories. Situated in the family friendly Main Place Addition in Acton ISD offering a smaller school district and an easier commute to Fort Worth, this beautifully decorated home was built in 2019, offers high ceilings, a fireplace for a warm cozy vibe, and the board and batten design accent wall flows seamlessly throughout making the home feel custom, adding to the appeal, and setting it apart from the rest. The kitchen island is perfectly positioned and centered for food prep. The eat in dining space will accommodate a large table for sit down dinners or watching the kids while working in the kitchen and the pantry is good sized for food storage. The floorplan allows enough space for privacy separated by a guest bathroom and attractive laundry room. The primary bedroom is the parent's retreat-large enough to fit a king-sized bed with plenty of room for a desk, vanity, or sitting area. Soak the stress away in garden tub in the luxurious ensuite bathroom or enjoy a hot shower with a spa like design. Step out onto a covered porch great for family gatherings, bbq's, or a shady seat to watch the kids play! The recent price improvement makes this home the most affordable for its size in this neighborhood with the most square footage and the biggest lot!
Sold
Price Unknown
3104 Wrangler Ct, Granbury, TX 76049
3beds
1,794sqft
Single Family Residence
Built in 2019
7,666 Square Feet Lot
$305,500 Zestimate®
$--/sqft
$2,328 Estimated rent
Home value
$305,500
$275,000 - $339,000
$2,328/mo
Zestimate® history
Owner options
List your home for rent
$2,328/mo
Rent Zestimate®
Find your next renter with Zillow Rental Manager. Plus, with online applications, you can quickly screen prospective tenants – for free.
$2,328/mo
Rent Zestimate®
Refinance and save
$80/mo
Est. payment
Refinancing to a lower rate could help reduce your monthly payments and save thousands over the life of the loan.
$80/mo
Est. payment
Explore your selling options
Work with a Zillow partner agent
Leverage their expertise and Zillow's premium Showcase listings to get your home seen by more buyers.
Get startedList with your own agent
Get your home in front of millions of buyers by listing it on Zillow.
Learn how to do itSell it yourself
Take full control of how buyers see your home on Zillow by listing For Sale by Owner (FSBO).
List your homeWhat's special
High ceilingsOpen concept floor planEat in dining spaceQuiet cul-de-sacLuxurious ensuite bathroomNeighborhood playgroundAttractive laundry room
Zillow last checked:
Listing updated:
Listed by:
Shelley Boyd 0715269 817-240-5461,
We Sell Texas 817-240-5461
Bought with:
Shelley Boyd
We Sell Texas
Source: NTREIS,MLS#: 20972251
Facts & features
Interior
Bedrooms & bathrooms
- Bedrooms: 3
- Bathrooms: 2
- Full bathrooms: 2
Primary bedroom
- Features: En Suite Bathroom, Garden Tub/Roman Tub, Separate Shower, Walk-In Closet(s)
- Level: First
- Dimensions: 15 x 18
Living room
- Features: Ceiling Fan(s), Fireplace
- Level: First
- Dimensions: 18 x 14
Heating
- Central
Cooling
- Central Air
Appliances
- Included: Dishwasher, Electric Range, Microwave
- Laundry: Laundry in Utility Room
Features
- Decorative/Designer Lighting Fixtures, Eat-in Kitchen, Granite Counters, High Speed Internet, Kitchen Island, Open Floorplan, Cable TV, Walk-In Closet(s)
- Flooring: Luxury Vinyl Plank
- Has basement: No
- Number of fireplaces: 1
- Fireplace features: Wood Burning
Interior area
- Total interior livable area: 1,794 sqft
Property
Parking
- Total spaces: 2
- Parking features: Garage
- Attached garage spaces: 2
Features
- Levels: One
- Stories: 1
- Patio & porch: Covered
- Pool features: None
- Fencing: Privacy
Lot
- Size: 7,666 Square Feet
- Features: Cul-De-Sac
Details
- Parcel number: R000104822
Construction
Type & style
- Home type: SingleFamily
- Architectural style: Detached
- Property subtype: Single Family Residence
- Attached to another structure: Yes
Materials
- Brick
- Foundation: Slab
- Roof: Composition
Condition
- Year built: 2019
Utilities & green energy
- Sewer: Public Sewer
- Utilities for property: Sewer Available, Cable Available
Community & HOA
Community
- Subdivision: Main Place Ph II
HOA
- Has HOA: Yes
- Services included: All Facilities
- HOA fee: $80 quarterly
- HOA name: Main Place HOA
- HOA phone: 254-723-1494
Location
- Region: Granbury
Financial & listing details
- Tax assessed value: $344,710
- Annual tax amount: $4,013
- Date on market: 6/17/2025
- Cumulative days on market: 59 days
- Listing terms: Cash,Conventional,FHA,USDA Loan,VA Loan
- Exclusions: personal property
Price history
| Date | Event | Price |
|---|---|---|
| 9/17/2025 | Sold | -- |
Source: NTREIS #20972251 Report a problem | ||
| 8/23/2025 | Pending sale | $310,000$173/sqft |
Source: NTREIS #20972251 Report a problem | ||
| 8/16/2025 | Contingent | $310,000$173/sqft |
Source: NTREIS #20972251 Report a problem | ||
| 7/21/2025 | Price change | $310,000-2.8%$173/sqft |
Source: NTREIS #20972251 Report a problem | ||
| 7/2/2025 | Price change | $319,000-1.8%$178/sqft |
Source: NTREIS #20972251 Report a problem | ||
| 6/17/2025 | Listed for sale | $325,000$181/sqft |
Source: NTREIS #20972251 Report a problem | ||
| 4/22/2019 | Sold | -- |
Source: Agent Provided Report a problem | ||
Public tax history
| Year | Property taxes | Tax assessment |
|---|---|---|
| 2025 | $2,700 -10.1% | $344,710 -0.9% |
| 2024 | $3,004 +8.6% | $347,900 -1.8% |
| 2023 | $2,767 -15.6% | $354,290 +12.2% |
| 2022 | $3,280 -6.9% | $315,760 +25.6% |
| 2021 | $3,521 -3.7% | $251,430 -2% |
| 2020 | $3,658 +573% | $256,460 +632.7% |
| 2019 | $544 +90.3% | $35,000 +100% |
| 2018 | $286 | $17,500 |
| 2017 | $286 | $17,500 |
Find assessor info on the county website
Neighborhood: 76049
Nearby homes
- $330,7004 bd2 ba1.7k sqft3106 Wrangler Ct, Granbury, TX 76049Off Market
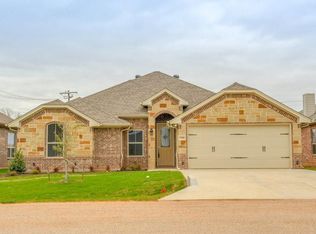
- $327,3003 bd2 ba1.6k sqft3102 Wrangler Ct, Granbury, TX 76049Off Market

- $367,900-- bd-- ba2.1k sqft3108 Wrangler Ct, Granbury, TX 76049Off Market
- $139,740-- bd-- ba2.1k sqft3108 Wrangler Ct, Granbury, TX 76049Off Market
- $342,9003 bd2 ba1.7k sqft3100 Wrangler Ct, Granbury, TX 76049Off Market
- $--3 bd2 ba2k sqft3110 Wrangler Ct, Granbury, TX 76049Sold
- $296,2003 bd2 ba1.5k sqft3117 Main St, Granbury, TX 76049Off Market
- $299,5003 bd2 ba1.5k sqft3119 Main St, Granbury, TX 76049Off Market
Nearby schools
GreatSchools rating
- 8/10Acton Elementary SchoolGrades: PK-5Distance: 2.7 mi
- 8/10Acton Middle SchoolGrades: 6-8Distance: 1.5 mi
- 6/10Granbury High SchoolGrades: 9-12Distance: 7 mi
Schools provided by the listing agent
- Elementary: Acton
- Middle: Acton
- High: Granbury
- District: Granbury ISD
Source: NTREIS. This data may not be complete. We recommend contacting the local school district to confirm school assignments for this home.
Get a cash offer in 3 minutes
Find out how much your home could sell for in as little as 3 minutes with a no-obligation cash offer.
Estimated market value
$305,500
Get a cash offer in 3 minutes
Find out how much your home could sell for in as little as 3 minutes with a no-obligation cash offer.
Estimated market value
$305,500
- Texas
- Hood County
- Granbury
- 76049
- 3104 Wrangler Ct
Nearby cities
Nearby neighborhoods
Nearby zip codes
Other Granbury Topics
