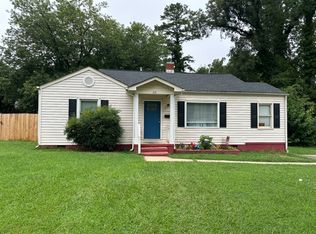
LOCATION! Mins from uptown Charlotte & airport. Stunning renovated 1-Sty 3 BR painted brick home in PRIVATE CUL-DE-SAC. LARGE flat Backyard totally fenced. NEW -2019: HVAC w/duct work, ROOF architectural shingles, WATER HEATER, Electric Panel, 6" Gutters, most Windows, Shutters, Concrete DRIVEWAY, DECK. NEW HW in KT, restored HARDWOOD FLOORS thru-out. KT opens to FR. Sunroom could be used as an office or Dining Room w/pass through window to FR - includes bar & wine shelving! Luxurious Kitchen w/eating area features MARBLE subway backsplash. Soft-close cabinets w/modern hardware. ALL NEW SS Appliances. Granite counter top. Nice Kitchen light above eating area! New sink w/disposal. Spacious Master Bedroom. MARBLE flooring in the bathroom w/floor to ceiling tile work. New bath vanity. Decorative mirror & accent light fixtures. Crown molding in LR & KT. Freshly painted in & out! DECK leading down to Backyard w/concrete slab, ideal for Grilling area & entertaining. Agent part owner.
Sold for $126,000
Price history
| Date | Event | Price |
|---|---|---|
| 2/5/2025 | Sold | $126,000-42.7%$111/sqft |
Source: Public Record Report a problem | ||
| 9/9/2019 | Sold | $220,000-2.2%$194/sqft |
Source:  Canopy MLS as distributed by MLS GRID #3519223 Report a problem Canopy MLS as distributed by MLS GRID #3519223 Report a problem | ||
| 7/19/2019 | Pending sale | $224,900$199/sqft |
Source: Bon Maison Properties, Inc. #3519223 Report a problem | ||
| 7/6/2019 | Listed for sale | $224,900+124.9%$199/sqft |
Source: Bon Maison Properties, Inc. #3519223 Report a problem | ||
| 3/15/2019 | Sold | $100,000+0.1%$88/sqft |
Source: Canopy MLS as distributed by MLS GRID #3484901 Report a problem | ||
| 2/13/2019 | Pending sale | $99,900$88/sqft |
Source: Janus Real Estate LLC #3474498 Report a problem | ||
| 2/13/2019 | Listed for sale | $99,900$88/sqft |
Source: Janus Real Estate LLC #3474498 Report a problem | ||

Get a cash offer in 3 minutes
Find out how much your home could sell for in as little as 3 minutes with a no-obligation cash offer.
Estimated market value
$324,900
