Skip main navigation
Sold for $1,669,000
  • Listed by: Berkshire Hathaway HomeService • Linda Huebner • Contact: 949-350-3030
    Bought with: Compass
    $1,669,000

    31042 Carrara Rd, Laguna Niguel, CA 92677

    2beds
    1,602sqft
    Single Family Residence
    Built in 1973
    3,423 Square Feet Lot
    $1,666,200 Zestimate®
    $1,042/sqft
    $6,405 Estimated rent

    Home value

    $1,666,200

    $1.53M - $1.80M

    $6,405/mo

    Zestimate® history
    Loading
    Loading...

    Owner options

    List your home for rent

    $6,405/mo

    Rent Zestimate®

    Find your next renter with Zillow Rental Manager. Plus, with online applications, you can quickly screen prospective tenants – for free.

    Learn more

    $6,405/mo

    Rent Zestimate®

    Refinance and save

    $11,430/mo

    Est. payment

    Refinancing to a lower rate could help reduce your monthly payments and save thousands over the life of the loan.

    See today's rates

    $11,430/mo

    Est. payment

    Explore your selling options

    Work with a Zillow partner agent

    Leverage their expertise and Zillow's premium Showcase listings to get your home seen by more buyers.

    Get started

    List with your own agent

    Get your home in front of millions of buyers by listing it on Zillow.

    Learn how to do it

    Sell it yourself

    Take full control of how buyers see your home on Zillow by listing For Sale by Owner (FSBO).

    List your home

    What's special

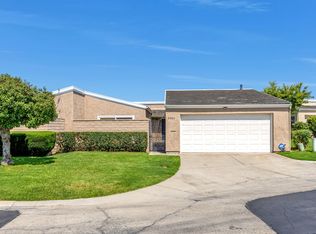
    Enter into this gorgeous Monarch Summit 1 single story home through the lovely private courtyard. Upon entering the home, you will be hit with the most stunning mountain, panoramic and ocean views! The home has been completely remodeled top to bottom, you will find a large open and airy living space with tons of natural light, high ceilings, fireplace with wood mantel and sliding glass doors bringing in the fresh coastal breeze, overlooking the private back courtyard and grassy area with spectacular views. The gourmet kitchen with refined finishes offers top-of-the-line appliances, beautiful countertops, breakfast bar, open layout with plenty of storage and perfect for entertaining. The expanded primary bedroom offers mountain and panoramic views, sliding door to the back courtyard and plenty of natural light as well as a luxurious primary bathroom with spacious walk-in shower, designer tiles, large oak vanity with dual sinks and ample storage. The second bedroom is currently being used as an office with mirrored wardrobe, sliding door out to the front courtyard and plenty of natural light. The second bathroom with double sink vanity offers refined finishes as well as an enclosed atrium offering more natural light. The back courtyard is a lovely and serene place to lounge and enjoy the view. Features include high end designer touches throughout the home, gorgeous oak toned flooring, newer windows, new HVAC system, LED lighting, repipe and more. Located on a cul-de-sac street sitting high on the hill and across the way from the Monarch Summit 1 clubhouse with amenities including pool and spa. Enjoy close proximity to shopping, dining, Dana Point Harbor, world class resorts, golf courses, parks and scenic trails. This turnkey home is ready for you to move in and enjoy the amazing coastal living lifestyle.

    Zillow last checked:

    Listing updated:

    Listed by:

    Linda Huebner DRE #00887400 949-350-3030,

    Berkshire Hathaway HomeService

    Bought with:

    Judy Parsons, DRE #02191105

    Compass

    Source: CRMLS,MLS#: OC26134850MLS LogoOriginating MLS: California Regional MLS

    Facts & features

    Interior

    Bedrooms & bathrooms
    • Bedrooms: 2
    • Bathrooms: 2
    • Full bathrooms: 2
    • Main level bathrooms: 2
    • Main level bedrooms: 2
    Rooms
    • Room types: Bedroom, Great Room, Kitchen, Living Room, Primary Bathroom, Primary Bedroom
    Primary bedroom
    • Features: Main Level Primary
    Primary bedroom
    • Features: Primary Suite
    Bedroom
    • Features: All Bedrooms Down
    Bedroom
    • Features: Bedroom on Main Level
    Bathroom
    • Features: Bathtub, Dual Sinks, Full Bath on Main Level, Quartz Counters, Remodeled, Tub Shower
    Kitchen
    • Features: Kitchen/Family Room Combo, Quartz Counters, Remodeled, Updated Kitchen
    Heating
    • Forced Air
    Cooling
    • Central Air
    Appliances
    • Included: Freezer, Disposal, Gas Oven, Gas Range, Microwave, Refrigerator, Range Hood, Water Heater
    • Laundry: Washer Hookup, Gas Dryer Hookup, In Garage
    Features
    • Breakfast Bar, High Ceilings, Open Floorplan, Quartz Counters, Recessed Lighting, All Bedrooms Down, Bedroom on Main Level, Main Level Primary, Primary Suite
    • Flooring: Vinyl
    • Windows: Double Pane Windows
    • Has fireplace: Yes
    • Fireplace features: Living Room
    • Common walls with other units/homes: 1 Common Wall
    Interior area
    • Total interior livable area: 1,602 sqft

    Property

    Parking
    • Total spaces: 4
    • Parking features: Attached Carport, Direct Access, Door-Single, Garage Faces Front, Garage
    • Attached garage spaces: 2
    • Has carport: Yes
    • Uncovered spaces: 2
    Accessibility
    • Accessibility features: None
    Features
    • Levels: One
    • Stories: 1
    • Entry location: Front
    • Patio & porch: Concrete, Enclosed, Open, Patio
    • Pool features: Community, Association
    • Has spa: Yes
    • Spa features: Association, Private
    • Has view: Yes
    • View description: City Lights, Hills, Mountain(s), Ocean, Panoramic
    • Has water view: Yes
    • Water view: Ocean
    Lot
    • Size: 3,423 Square Feet
    • Features: Close to Clubhouse, Corner Lot
    Details
    • Parcel number: 65806313
    • Special conditions: Standard

    Construction

    Type & style
    • Home type: SingleFamily
    • Property subtype: Single Family Residence
    • Attached to another structure: Yes
    Condition
    • Updated/Remodeled,Turnkey
    • New construction: No
    • Year built: 1973

    Utilities & green energy

    • Sewer: Public Sewer
    • Water: Public
    • Utilities for property: Cable Available, Electricity Connected, Natural Gas Connected, Sewer Connected, Water Connected

    Community & HOA

    Community
    • Features: Street Lights, Pool
    • Subdivision: Monarch Summit I (Ms1)
    HOA
    • Has HOA: Yes
    • Amenities included: Clubhouse, Maintenance Grounds, Maintenance Front Yard, Pool, Spa/Hot Tub
    • HOA fee: $430 monthly
    • HOA name: Monarch Summit1 1
    • HOA phone: 949-443-0640
    Location
    • Region: Laguna Niguel

    Financial & listing details

    • Price per square foot: $1,042/sqft
    • Tax assessed value: $1,336,914
    • Date on market: 6/23/2026
    • Cumulative days on market: 60 days
    • Listing terms: Cash,Cash to New Loan
    • Inclusions: Refrigerator

    Price history

    DateEventPrice
    9/14/2026Sold$1,669,000-1.8%$1,042/sqft
    Source: CRMLS #OC26134850 Report a problem
    9/6/2026Pending sale$1,699,000$1,061/sqft
    Source: CRMLS #OC26134850 Report a problem
    8/24/2026Contingent$1,699,000$1,061/sqft
    Source: CRMLS #OC26134850 Report a problem
    8/22/2026Price change$1,699,000-2.9%$1,061/sqft
    Source: CRMLS #OC26134850 Report a problem
    6/23/2026Listed for sale$1,749,000+11%$1,092/sqft
    Source: CRMLS #OC26134850 Report a problem
    1/2/2026Sold$1,575,000+22.6%$983/sqft
    Source: Public Record Report a problem
    3/21/2024Sold$1,285,000-4.7%$802/sqft
    Source: Public Record Report a problem
    3/11/2024Pending sale$1,349,000$842/sqft
    Source: CRMLS #NP23210671 Report a problem
    1/5/2024Price change$1,349,000-5.3%$842/sqft
    Source: CRMLS #NP23210671 Report a problem
    11/14/2023Listed for sale$1,425,000+46.2%$890/sqft
    Source: CRMLS #NP23210671 Report a problem
    3/27/2007Sold$975,000+31.3%$609/sqft
    Source: Public Record Report a problem
    11/15/2005Sold$742,500+255.3%$463/sqft
    Source: Public Record Report a problem
    6/29/1998Sold$209,000+3.2%$130/sqft
    Source: Public Record Report a problem
    4/27/1995Sold$202,500$126/sqft
    Source: Public Record Report a problem

    Public tax history

    YearProperty taxesTax assessment
    2026-- $1,336,914 +2%
    2025$13,238 +7.5%$1,310,700 +8%
    2024$12,318 +1.7%$1,213,800 +1.3%
    2023$12,118 +17.2%$1,198,000 +17.3%
    2022$10,343 +2%$1,021,672 +2%
    2021$10,144 0%$1,001,640
    2020$10,147 $1,001,640 +2%
    2019$10,147 +2%$982,000 +13.5%
    2018$9,947 +13.4%$865,000
    2017$8,768 $865,000
    2016$8,768 0%$865,000 +27.6%
    2015$8,772 +28.8%$678,000
    2014$6,811 $678,000 +13%
    2013-- $600,000
    2012-- $600,000
    2011-- $600,000 -9.6%
    2010-- $664,000
    2009-- $664,000 -22.5%
    2008-- $857,000 +13.2%
    2007-- $757,095 +2%
    2006-- $742,250 +210%
    2005-- $239,413 +2%
    2004-- $234,719 +1.9%
    2003-- $230,418 +2%
    2002-- $225,900 +2%
    2001$2,262 +1.9%$221,471 +2%
    2000$2,221 $217,129
    Find assessor info on the county website

    Neighborhood: 92677

    Nearby schools

    GreatSchools rating
    Get a cash offer in 3 minutes
    Find out how much your home could sell for in as little as 3 minutes with a no-obligation cash offer.
    Estimated market value

    $1,666,200

    Get a cash offer in 3 minutes
    Find out how much your home could sell for in as little as 3 minutes with a no-obligation cash offer.
    Estimated market value

    $1,666,200