31043 Peninsula Dr, Orange Beach, AL 36561
Home value
$1,194,000
$1.10M - $1.30M
$6,842/mo
Owner options
$6,842/mo
Rent Zestimate®
Find your next renter with Zillow Rental Manager. Plus, with online applications, you can quickly screen prospective tenants – for free.
$6,842/mo
Rent Zestimate®
$6,128/mo
Est. payment
Refinancing to a lower rate could help reduce your monthly payments and save thousands over the life of the loan.
$6,128/mo
Est. payment
Explore your selling options
Work with a Zillow partner agent
Leverage their expertise and Zillow's premium Showcase listings to get your home seen by more buyers.
Get startedList with your own agent
Get your home in front of millions of buyers by listing it on Zillow.
Learn how to do itSell it yourself
Take full control of how buyers see your home on Zillow by listing For Sale by Owner (FSBO).
List your homeWhat's special
Zillow last checked:
Listing updated:
Clarke Armstrong PHONE:251-543-6093,
RE/MAX of Orange Beach
Kimberley Laye
Pointe South
Facts & features
Interior
Bedrooms & bathrooms
- Bedrooms: 4
- Bathrooms: 4
- Full bathrooms: 3
- 1/2 bathrooms: 1
- Main level bedrooms: 2
Rooms
- Room types: Attached Sep Living Suite, Office/Study, Other Rooms (See Remarks), Recreation Room, Living Room, Great Room
Primary bedroom
- Features: 1st Floor Primary, Multiple Walk in Closets, Walk-In Closet(s), Balcony/Patio
- Level: Main
- Area: 324
- Dimensions: 18 x 18
Bedroom 2
- Level: Main
- Area: 120
- Dimensions: 10 x 12
Bedroom 3
- Level: Third
- Area: 224
- Dimensions: 14 x 16
Bedroom 4
- Level: Third
- Area: 224
- Dimensions: 14 x 16
Primary bathroom
- Features: Double Vanity, Soaking Tub, Separate Shower, Private Water Closet
Dining room
- Features: Separate Dining Room
- Level: Main
- Area: 180
- Dimensions: 12 x 15
Family room
- Level: Main
- Area: 360
- Dimensions: 18 x 20
Kitchen
- Level: Main
- Area: 324
- Dimensions: 18 x 18
Living room
- Level: Main
- Area: 360
- Dimensions: 18 x 20
Heating
- Electric
Cooling
- Ceiling Fan(s), ENERGY STAR Qualified Equipment
Appliances
- Included: Dishwasher, Disposal, Dryer, Microwave, Gas Range, Refrigerator w/Ice Maker, Washer
- Laundry: Inside
Features
- Eat-in Kitchen, Ceiling Fan(s), Elevator, High Ceilings, High Speed Internet, Storage
- Flooring: Carpet, Tile
- Windows: ENERGY STAR Qualified Windows
- Has basement: No
- Has fireplace: No
- Fireplace features: None
Interior area
- Total structure area: 4,100
- Total interior livable area: 4,100 sqft
Property
Parking
- Total spaces: 3
- Parking features: Garage, See Remarks, Three or More Vehicles, Garage Door Opener, Converted Garage
- Has garage: Yes
- Covered spaces: 3
Features
- Levels: Three Or More
- Patio & porch: Patio, Rear Porch
- Exterior features: Irrigation Sprinkler, Outdoor Kitchen, Outdoor Shower, Termite Contract
- Has private pool: Yes
- Pool features: Community, Screen Enclosure, Association
- Has spa: Yes
- Spa features: Heated
- Fencing: Fenced
- Has view: Yes
- View description: None, Pool
- Waterfront features: Bay Access (<=1/4 Mi), Bayou Accs (<=1/4 Mi), River Acc (<=1/4 Mi)
Lot
- Size: 1.17 Acres
- Dimensions: 99.6' x 361.8' Irr
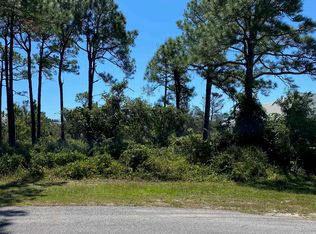
- Features: 1-3 acres, Interior Lot, Few Trees
Details
- Parcel number: 6403050000001.090
- Zoning description: Single Family Residence
- Other equipment: Satellite Dish
Construction
Type & style
- Home type: SingleFamily
- Architectural style: Raised Beach
- Property subtype: Residential
Materials
- Concrete
- Roof: Metal
Condition
- Resale
- New construction: No
- Year built: 2000
Details
- Warranty included: Yes
Utilities & green energy
- Electric: Baldwin EMC
- Gas: Gas-Propane
- Sewer: Public Sewer
- Water: Public
- Utilities for property: Propane, Cable Connected
Community & HOA
Community
- Features: Clubhouse, Fitness Center, Pool, Landscaping, Meeting Room, On-Site Management, Steam/Sauna, Tennis Court(s), Gated, Water Access-Deeded, Playground
- Security: Smoke Detector(s), Gated with Guard, Security Service
- Subdivision: Ono Island
HOA
- Has HOA: Yes
- Services included: Association Management, Insurance, Maintenance Grounds, Recreational Facilities, Security, Clubhouse, Pool
- HOA fee: $1,600 annually
Location
- Region: Orange Beach
Financial & listing details
- Price per square foot: $244/sqft
- Tax assessed value: $1,000,000
- Annual tax amount: $1,762
- Price range: $1M - $1M
- Date on market: 11/7/2023
- Ownership: Whole/Full
Price history
| Date | Event | Price |
|---|---|---|
| 11/7/2023 | Sold | $1,000,000-2.8%$244/sqft |
Source: | ||
| 9/12/2023 | Price change | $1,029,000-2.8%$251/sqft |
Source: | ||
| 8/31/2023 | Price change | $1,059,000-1.7%$258/sqft |
Source: | ||
| 7/19/2023 | Price change | $1,077,500-2%$263/sqft |
Source: | ||
| 6/23/2023 | Listed for sale | $1,099,900+71.2%$268/sqft |
Source: | ||
| 8/20/2019 | Sold | $642,500-1%$157/sqft |
Source: | ||
| 5/30/2019 | Listed for sale | $649,000$158/sqft |
Source: Bellator Real Estate & Dev - Ono Branch #284526 Report a problem | ||
Public tax history
| Year | Property taxes | Tax assessment |
|---|---|---|
| 2025 | $2,801 +3.3% | $1,000,000 +933.3% |
| 2024 | $2,710 +0.6% | $96,780 +0.6% |
| 2023 | $2,692 | $96,160 +9% |
| 2022 | -- | $88,180 +41.5% |
| 2021 | $1,762 -8.3% | $62,340 -9.2% |
| 2020 | $1,922 +94.3% | $68,660 +7.8% |
| 2019 | $989 | $63,700 +4.7% |
| 2018 | $989 | $60,860 +29.8% |
| 2017 | $989 | $46,900 -17.4% |
| 2016 | $989 | $56,760 +24.3% |
| 2015 | $989 +0.9% | $45,680 -1.7% |
| 2014 | $980 | $46,480 -0.9% |
| 2013 | $980 | $46,900 -4.3% |
| 2011 | -- | $49,020 -3.7% |
| 2010 | -- | $50,920 -12.5% |
| 2009 | $1,585 -35.3% | $58,220 -12.6% |
| 2008 | $2,451 +18.2% | $66,640 -11.9% |
| 2007 | $2,073 -1.1% | $75,660 -1.1% |
| 2006 | $2,098 -4.2% | $76,520 -4.1% |
| 2005 | $2,189 +75.9% | $79,800 +73.3% |
| 2004 | $1,245 -3.5% | $46,060 |
| 2003 | $1,290 +12.3% | $46,060 +12.3% |
| 2002 | $1,148 +5.3% | $41,000 +3.4% |
| 2001 | $1,090 -38.5% | $39,640 -38.5% |
| 2000 | $1,772 | $64,440 |
Neighborhood: 36561
Nearby homes
- $1,514,6004 bd6 ba5.5k sqft31039 Peninsula Dr, Orange Beach, AL 36561Off Market
- $209,900-- sqftOsprey Dr, Orange beach, AL 36561Sold

- $125,000-- bd-- ba-- sqftOsprey Dr, Orange beach, AL 36561Off Market
- $--0.38 Acres0 Osprey Dr #PENTHOUSE 2/32, Orange Beach, AL 36561Off Market
- $---- sqft0 Osprey Dr PENTHOUSE 2/32, Orange Beach, AL 36561Off Market
- $993,9003 bd1 ba2.4k sqft4827 Osprey Dr, Orange Beach, AL 36561Off Market
Nearby schools
GreatSchools rating
- 4/10Foley Elementary SchoolGrades: PK-6Distance: 14 mi
- 4/10Foley Middle SchoolGrades: 7-8Distance: 13.8 mi
- 7/10Foley High SchoolGrades: 9-12Distance: 13 mi
Schools provided by the listing agent
- Elementary: Foley Elementary
- Middle: Foley Middle
- High: Foley High
Source: Baldwin Realtors. This data may not be complete. We recommend contacting the local school district to confirm school assignments for this home.
Get a cash offer in 3 minutes
- Alabama
- Baldwin County
- Orange Beach
- 36561
- 31043 Peninsula Dr