Skip main navigation
Sold for $3,200,000
Street View
  • $3,200,000

    31048 N 56th Street, Cave Creek, AZ 85331

    4beds
    8,844sqft
    Single Family Residence
    Built in 2005
    3.4 Acres Lot
    $3,188,000 Zestimate®
    $362/sqft
    $7,451 Estimated rent

    Home value

    $3,188,000

    $2.90M - $3.47M

    $7,451/mo

    Zestimate® history
    Loading
    Loading...

    Owner options

    List your home for rent

    $7,451/mo

    Rent Zestimate®

    Find your next renter with Zillow Rental Manager. Plus, with online applications, you can quickly screen prospective tenants – for free.

    Learn more

    $7,451/mo

    Rent Zestimate®

    Refinance and save

    $14,622/mo

    Est. payment

    Refinancing to a lower rate could help reduce your monthly payments and save thousands over the life of the loan.

    See today's rates

    $14,622/mo

    Est. payment

    Explore your selling options

    Work with a Zillow partner agent

    Leverage their expertise and Zillow's premium Showcase listings to get your home seen by more buyers.

    Get started

    List with your own agent

    Get your home in front of millions of buyers by listing it on Zillow.

    Learn how to do it

    Sell it yourself

    Take full control of how buyers see your home on Zillow by listing For Sale by Owner (FSBO).

    List your home

    What's special

    Rv garageFull kitchenPrivate view decksSpa-style primary suiteExecutive officePanoramic viewsGame lounge
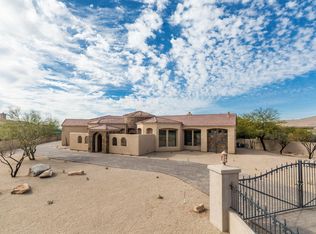
    Private 3.4-acre Cave Creek estate with 8,076sq ft of luxury living, self-contained 768sq ft detached guest house, and a 12-car climate-controlled garage—designed to elevate both lifestyle and flexibility. A sweeping 360° circular drive leads to a 2,520 sq ft RV garage with pass-through access, dual cooling, and space for up to 12 vehicles—perfect for exotic cars, off-road toys, lifted trucks, or your full-scale adventure fleet, with room to add a workshop or install car lifts. The garage also includes a half bath and washer/dryer hookup for added convenience. Plenty of slab parking. Inside, the dramatic great room features retractable glass walls unveiling a resort-style pool with grotto, spa, and firepit—framed by unforgettable desert sunsets. Designed with the home chef in mind, the kitchen offers ample prep space and high-performance appliances, and seamless flow to indoor and outdoor dining. Additional highlights include a loft, theater, game lounge, secret room, hobby room, executive office, and a spa-style primary suite with private sitting area, direct patio access, and a luxurious jetted tub for ultimate relaxation. A secondary bedroom suite on the main level also features its own jetted tub ideal for guests seeking comfort and privacy. Upstairs, two spacious bedrooms share a well-appointed bath with dual vanities and a separate shower for added privacy. Just outside, a hallway snack and coffee station with sink, microwave, and mini fridge offers convenient access to two separate private view decks ideal for quiet mornings or sunset wind-downs. The detached guest house includes a full kitchen, bath, living area, and stack w/d hookup perfect for long-term guests, multigenerational living, or a serene private retreat. With no HOA, horse privileges, and the peace of wide-open desert surroundings, this one-of-a-kind estate offers freedom, function, and finesse. Subdivision has CC&R's but no HOA. Nestled in the heart of the stunning Sonoran Desert, Cave Creek offers a unique blend of natural beauty, outdoor adventure, and vibrant community life. Enjoy panoramic views of the colorful sunsets Arizona is known for in your own backyard oasis.

    Zillow last checked:

    Listing updated:

    Listed by:

    Tara L Munro 602-799-5073,

    Realty ONE Group

    Bought with:

    Jeff Nawrot, SA678932000

    Realty ONE Group

    Matt S. McCormick, SA648092000

    Realty ONE Group

    Source: ARMLS,MLS#: 6811532MLS Logo

    Facts & features

    Interior

    Bedrooms & bathrooms
    • Bedrooms: 4
    • Bathrooms: 5
    • Full bathrooms: 4
    • 1/2 bathrooms: 1
    Heating
    • Natural Gas, Ceiling, Propane
    Cooling
    • Central Air, Ceiling Fan(s), Evaporative Cooling, Programmable Thmstat
    Appliances
    • Included: Dryer, Washer, Reverse Osmosis, Refrigerator, Built-in Microwave, Dishwasher, Disposal, Electric Cooktop, Water Purifier
    • Laundry: In Garage
    Features
    • Pantry, High Speed Internet, Granite Counters, Double Vanity, Master Downstairs, Eat-in Kitchen, Central Vacuum, Kitchen Island, Bidet, Full Bth Master Bdrm, Separate Shwr & Tub
    • Flooring: Carpet, Tile
    • Windows: Screens, Low Emissivity Windows, Tinted Windows
    • Has basement: No
    • Number of fireplaces: 3
    • Fireplace features: Fire Pit, Exterior Fireplace, Family Room, Living Room, Master Bedroom, Gas
    Interior area
    • Total structure area: 8,844
    • Total interior livable area: 8,844 sqft

    Property

    Parking
    • Total spaces: 19
    • Parking features: RV Access/Parking, Garage Door Opener, Extended Length Garage, Circular Driveway, Attch'd Gar Cabinets, Over Height Garage, RV Garage
    • Garage spaces: 16
    • Uncovered spaces: 3
    Features
    • Stories: 2
    • Patio & porch: Covered, Patio
    • Exterior features: Other, Balcony, Misting System, Built-in Barbecue
    • Has private pool: Yes
    • Pool features: Outdoor Pool, Diving Pool, Fenced, Heated
    • Has spa: Yes
    • Spa features: Heated, Private, Bath
    • Fencing: Block,Wrought Iron
    • Has view: Yes
    • View description: Desert, Mountain(s)
    • Waterfront features: Wash
    Lot
    • Size: 3.4 Acres
    • Features: East/West Exposure, Sprinklers In Rear, Sprinklers In Front, Desert Back, Desert Front, Natural Desert Back, Dirt Front, Gravel/Stone Front, Gravel/Stone Back, Grass Back, Auto Timer H2O Front, Natural Desert Front, Auto Timer H2O Back
    Details
    • Additional structures: Guest House
    • Parcel number: 21163383
    • Special conditions: Owner/Agent
    • Horses can be raised: Yes
    • Horse amenities: See Remarks

    Construction

    Type & style
    • Home type: SingleFamily
    • Architectural style: Other
    • Property subtype: Single Family Residence
    • Attached to another structure: Yes
    Materials
    • Stucco, Wood Frame, Painted
    • Roof: Tile
    Condition
    • Year built: 2005
    Details
    • Builder name: custom home
    • Warranty included: Yes

    Utilities & green energy

    • Sewer: Septic Tank
    • Water: City Water
    • Utilities for property: Propane
    Green energy
    • Water conservation: Tankless Ht Wtr Heat

    Community & HOA

    Community
    • Security: Fire Sprinkler System, Security System Owned
    • Subdivision: DIXON PLACE
    HOA
    • Has HOA: No
    • Services included: No Fees
    Location
    • Region: Cave Creek

    Financial & listing details

    • Price per square foot: $362/sqft
    • Tax assessed value: $2,818,500
    • Annual tax amount: $8,233
    • Date on market: 6/7/2025
    • Cumulative days on market: 295 days
    • Listing terms: Cash,Conventional
    • Ownership: Fee Simple

    Price history

    DateEventPrice
    11/24/2025Sold$3,200,000-13.5%$362/sqft
    Source: ARMLS #6811532 Report a problem
    11/19/2025Pending sale$3,700,000$418/sqft
    Source: ARMLS #6811532 Report a problem
    9/5/2025Price change$3,700,000-2.6%$418/sqft
    Source: ARMLS #6811532 Report a problem
    1/28/2025Listed for sale$3,800,000+27.1%$430/sqft
    Source: ARMLS #6811532 Report a problem
    5/1/2024Sold$2,990,000+134.4%$338/sqft
    Source: Public Record Report a problem
    10/18/2013Sold$1,275,550-10.8%$144/sqft
    Source: ARMLS #4998772 Report a problem
    9/14/2013Listed for sale$1,429,900+43.3%$162/sqft
    Source: Keller Williams Arizona Realty #4998772 Report a problem
    8/13/2013Sold$997,764-23%$113/sqft
    Source: Public Record Report a problem
    4/5/2013Listing removed$1,295,000$146/sqft
    Source: RE/MAX PROFESSIONALS #4853255 Report a problem
    2/12/2013Price change$1,295,000-27.9%$146/sqft
    Source: RE/MAX PROFESSIONALS #4853255 Report a problem
    1/22/2013Price change$1,795,000-5.3%$203/sqft
    Source: RE/MAX PROFESSIONALS #4853255 Report a problem
    1/5/2013Price change$1,895,000-2.8%$214/sqft
    Source: RE/MAX PROFESSIONALS #4853255 Report a problem
    11/22/2012Listed for sale$1,950,000-20.1%$220/sqft
    Source: MartinezRusso, LLC #4853255 Report a problem
    10/1/2012Listing removed$2,440,200$276/sqft
    Source: Curtis Johnson Realty #4764018 Report a problem
    6/17/2012Price change$2,440,200-2%$276/sqft
    Source: Curtis Johnson Realty #4764018 Report a problem
    5/28/2012Price change$2,490,000-90%$282/sqft
    Source: Curtis Johnson Realty #4764018 Report a problem
    5/25/2012Listed for sale$24,900,000+530.4%$2,815/sqft
    Source: Curtis Johnson Realty #2234 Report a problem
    2/19/2012Listing removed$3,950,000$447/sqft
    Source: Realty One Group #4578566 Report a problem
    10/8/2011Listed for sale$3,950,000$447/sqft
    Source: Keller Williams Northeast Realty #4578566 Report a problem
    9/3/2011Listing removed$3,950,000$447/sqft
    Source: A-Aa-1 Realty #4578566 Report a problem
    8/17/2011Listed for sale$3,950,000$447/sqft
    Source: A-Aa-1 Realty #4578566 Report a problem

    Public tax history

    YearProperty taxesTax assessment
    2025$7,838 -0.3%$281,850 -6.6%
    2024$7,862 +2.9%$301,760 +140.3%
    2023$7,643 -25.3%$125,576 -19.3%
    2022$10,227 -6.2%$155,600 +4.2%
    2021$10,899 +2.7%$149,380 +2.8%
    2020$10,611 +4.2%$145,270 +0.3%
    2019$10,181 $144,860 +4.2%
    2018$10,181 +4.3%$138,980 +1.9%
    2017$9,765 +12.5%$136,380 +5.4%
    2016$8,682 +6.5%$129,360 +6.7%
    2015$8,151 $121,210 +10.3%
    2014-- $109,860 +8.9%
    2013-- $100,860 +9.4%
    2012-- $92,220 -7%
    2011-- $99,160 -20.1%
    2010-- $124,120 -26.2%
    2009-- $168,170 +1.9%
    2008-- $165,000 +290.6%
    2007-- $42,240 +15%
    2006-- $36,720 +17.7%
    2005-- $31,200
    2004-- $31,200 +27.4%
    2003-- $24,494 -41.8%
    2002-- $42,080
    Find assessor info on the county website

    Neighborhood: Desert View

    Nearby schools

    GreatSchools rating
    Schools provided by the listing agent
    • Elementary: Lone Mountain Elementary School
    • Middle: Sonoran Trails Middle School
    • High: Cactus Shadows High School
    • District: Cave Creek Unified District

    Source: ARMLS. This data may not be complete. We recommend contacting the local school district to confirm school assignments for this home.

    Get a cash offer in 3 minutes
    Find out how much your home could sell for in as little as 3 minutes with a no-obligation cash offer.
    Estimated market value
    $3,188,000
    Get a cash offer in 3 minutes
    Find out how much your home could sell for in as little as 3 minutes with a no-obligation cash offer.
    Estimated market value
    $3,188,000