Skip main navigation
For sale
  • Listed by: First Team Real Estate • Saundra Stormer • Contact: 951-541-4555
    $719,000

    31049 Bunker Dr, Temecula, CA 92591

    3beds
    1,841sqft
    : 
    Loading
    Get pre-qualified
    Single Family Residence
    Built in 1998
    6,534 Square Feet Lot
    $713,100 Zestimate®
    $391/sqft
    $120/mo HOA

    What's special

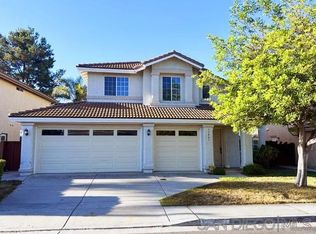
    Welcome to a home that puts you in the heart of one of Temecula's most sought-after communities. Nestled within Temeku Hills and overlooking the neighborhood, this 4-bedroom, 3-bathroom residence offers approximately 1,841 square feet of comfortable living space designed for those who value location, lifestyle, and convenience.Step outside and enjoy one of the home's most unique features—front-row views of Temecula's spectacular holiday fireworks displays right from your own backyard. With no immediate rear neighbors and an elevated setting, you'll appreciate the added sense of privacy and open views that are increasingly difficult to find. Inside, the home offers a functional floor plan with spacious living areas, abundant natural light, and plenty of opportunity to personalize and make it your own. The easy-maintenance yard allows you to spend less time on upkeep and more time enjoying everything this incredible community has to offer. Living in Temeku Hills means access to resort-style amenities including a clubhouse, pool, spa, fitness center, tennis courts, pickleball courts, playgrounds, walking paths, and year-round community events. Golf enthusiasts will appreciate the proximity to the renowned Temeku Hills Golf Course, while active families will love being just moments from Ronald Reagan Sports Park.Beyond the neighborhood, you're perfectly positioned near Temecula Wine Country, Old Town Temecula, award-winning schools, shopping, dining, entertainment, and convenient freeway access for commuting. Whether you're looking for your first home, your next chapter, or an investment in one of Temecula's most established communities, this property offers an exceptional opportunity to enjoy the Southern California lifestyle you've been searching for.
    22 days
    |
    329
    |
    15
    |

    Zillow last checked:

    Listing updated:

    Listed by:

    Saundra Stormer DRE #01308120 951-541-4555,

    First Team Real Estate

    Source: CRMLS,MLS#: SW26135498MLS LogoOriginating MLS: California Regional MLS

    Loading...

      Facts & features

      Interior

      Bedrooms & bathrooms
      • Bedrooms: 3
      • Bathrooms: 3
      • Full bathrooms: 3
      • Main level bathrooms: 1
      Rooms
      • Room types: Bedroom, Kitchen, Laundry, Living Room, Primary Bathroom, Primary Bedroom, Other, Dining Room
      Bedroom
      • Features: All Bedrooms Up
      Bathroom
      • Features: Bathtub, Dual Sinks, Separate Shower, Tub Shower
      Kitchen
      • Features: Kitchen/Family Room Combo, Solid Surface Counters
      Other
      • Features: Walk-In Closet(s)
      Heating
      • Central, Fireplace(s), Natural Gas
      Cooling
      • Central Air
      Appliances
      • Included: Dishwasher, Disposal, Gas Oven, Gas Range, Gas Water Heater, Microwave, Refrigerator, Water Heater, Dryer, Washer
      • Laundry: Gas Dryer Hookup, Inside, Laundry Room
      Features
      • Ceiling Fan(s), Separate/Formal Dining Room, Eat-in Kitchen, High Ceilings, Recessed Lighting, Wood Product Walls, All Bedrooms Up, Walk-In Closet(s)
      • Flooring: Carpet, Vinyl
      • Windows: Double Pane Windows
      • Has fireplace: Yes
      • Fireplace features: Family Room, Gas
      • Common walls with other units/homes: No Common Walls
      Interior area
      • Total interior livable area: 1,841 sqft

      Property

      Parking
      • Total spaces: 2
      • Parking features: Door-Single, Driveway, Garage
      • Attached garage spaces: 2
      Features
      • Levels: Two
      • Stories: 2
      • Entry location: level
      • Patio & porch: Concrete, Covered
      • Pool features: Heated, In Ground, Association
      • Has spa: Yes
      • Spa features: Association, In Ground
      • Fencing: Wood,Wrought Iron
      • Has view: Yes
      • View description: Park/Greenbelt, Hills, Mountain(s)
      Lot
      • Size: 6,534 Square Feet
      • Features: Front Yard, Sprinklers In Rear, Sprinklers In Front, Landscaped, Sprinklers Timer, Sprinkler System
      Details
      • Parcel number: 953240047
      • Special conditions: Standard

      Construction

      Type & style
      • Home type: SingleFamily
      • Architectural style: Traditional
      • Property subtype: Single Family Residence
      Materials
      • Stucco
      • Foundation: Slab
      • Roof: Concrete,Tile
      Condition
      • New construction: No
      • Year built: 1998

      Utilities & green energy

      • Sewer: Public Sewer
      • Water: Public
      • Utilities for property: Electricity Connected, Natural Gas Connected, Sewer Connected, Water Connected

      Community & HOA

      Community
      • Features: Curbs, Gutter(s), Street Lights, Sidewalks
      • Security: Carbon Monoxide Detector(s), Smoke Detector(s)
      HOA
      • Has HOA: Yes
      • Amenities included: Clubhouse, Golf Course, Management, Barbecue, Picnic Area, Pool, Spa/Hot Tub, Tennis Court(s)
      • HOA fee: $120 monthly
      • HOA name: Temeku Hills Master Association
      • HOA phone: 951-698-8511
      Location
      • Region: Temecula

      Financial & listing details

      • Price per square foot: $391/sqft
      • Tax assessed value: $282,159
      • Annual tax amount: $3,590
      • Date on market: 6/24/2026
      • Cumulative days on market: 22 days
      • Listing terms: Cash,Cash to New Loan,Conventional,FHA,Submit,VA Loan
      • Inclusions: Refrigerator, washer/dryer. Refrigerator in garage, freezer in garage.
      • Road surface type: Paved

        Estimated market value

        $713,100

        $677,000 - $749,000

        $3,334/mo

        Price history

        DateEventPrice
        6/24/2026Listed for sale$719,000+299.4%$391/sqft
        Source: CRMLS #SW26135498 Report a problem
        12/17/1998Sold$180,000+11.5%$98/sqft
        Source: Public Record Report a problem
        9/24/1997Sold$161,500$88/sqft
        Source: Public Record Report a problem

        Public tax history

        YearProperty taxesTax assessment
        2025$3,590 +1.5%$282,159 +2%
        2024$3,536 +0.9%$276,627 +2%
        2023$3,506 +2.5%$271,204 +2%
        2022$3,420 +2.3%$265,887 +2%
        2021$3,345 +1.2%$260,674 +1%
        2020$3,306 +1.5%$258,002 +2%
        2019$3,256 +2.1%$252,944 +2%
        2018$3,189 +1.9%$247,986 +2%
        2017$3,130 $243,125 +2%
        2016$3,130 +3.8%$238,359 +1.5%
        2015$3,015 +3.1%$234,781 +2%
        2014$2,923 $230,185 +0.5%
        2013-- $229,146 +2%
        2012-- $224,654 +2%
        2011-- $220,250 +0.8%
        2010-- $218,605 -0.2%
        2009-- $219,127 +2%
        2008-- $214,831 +2%
        2007-- $210,619 +2%
        2006-- $206,490 +2%
        2005-- $202,442 +3.9%
        2003-- $194,837 +2%
        2002-- $191,017 +2%
        2001$2,481 +2.7%$187,272 +2%
        2000$2,416 $183,600
        Find assessor info on the county website

        Monthly payment

        Est. payment

        Payment breakdown

        Explore the cost of this home by adjusting the details. Changes won't be saved.
        All calculations are estimates and provided by Zillow, Inc. for informational purposes only. Actual amounts may vary.
        HOA fees may include property taxes on listings classified as Co-Ops. Contact the listing agent and/or owner for fee details.
        Mortgage interest rates are dependent on a number of factors, including credit score, down payment, and repayment length. Interest rate data provided by Zillow Group Marketplace, Inc. as of 1/1/1970 from various mortgage lenders with which we have lead or other similar arrangements; the Estimated Payment is an average of those rates.
        See how much you could borrow to make a competitive offer.

        Climate risks

        Neighborhood: 92591

        Getting around

        47 / 100
        Car-Dependent
        19 / 100
        Minimal Transit
        35 / 100
        Somewhat Bikeable

        Nearby schools

        GreatSchools rating

        A local agent can set up tours, give advice and negotiate with sellers.

        Browse local experts

        Similar homes

            • Local buyer's agents are ready to help