Skip main navigation
Sold for $812,000
  • Listing Provided by: Home Huntress Real Estate
    Bought with: eXp Realty of California, Inc.
    $812,000

    31049 Corte Arroyo Vis, Temecula, CA 92592

    4beds
    2,050sqft
    Single Family Residence
    Built in 1988
    7,841 Square Feet Lot
    $812,400 Zestimate®
    $396/sqft
    $3,524 Estimated rent

    Home value

    $812,400

    $739,000 - $894,000

    $3,524/mo

    Zestimate® history
    Loading
    Loading...

    Owner options

    List your home for rent

    $3,524/mo

    Rent Zestimate®

    Find your next renter with Zillow Rental Manager. Plus, with online applications, you can quickly screen prospective tenants – for free.

    Learn more

    $3,524/mo

    Rent Zestimate®

    Refinance and save

    $5,087/mo

    Est. payment

    Refinancing to a lower rate could help reduce your monthly payments and save thousands over the life of the loan.

    See today's rates

    $5,087/mo

    Est. payment

    Explore your selling options

    Work with a Zillow partner agent

    Leverage their expertise and Zillow's premium Showcase listings to get your home seen by more buyers.

    Get started

    List with your own agent

    Get your home in front of millions of buyers by listing it on Zillow.

    Learn how to do it

    Sell it yourself

    Take full control of how buyers see your home on Zillow by listing For Sale by Owner (FSBO).

    List your home

    What's special

    Custom putting greenCustom built-in entertainment centerSerene outdoor settingFresh interior paintBrand-new carpetCharming brick front porchBeautiful hardwood floors
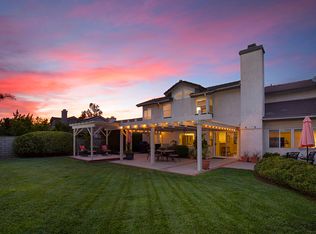
    Gorgeous home located in the highly coveted Villa Avanti community of Temecula, ideally situated within walking distance to Temecula Valley High School and Ronald Reagan Sports Park. LARGE PAID OFF SOLAR SYSTEM included!! As you arrive, you’re welcomed by a long driveway and a charming brick front porch. Inside, enjoy fresh interior paint, brand-new carpet, and beautiful hardwood floors. The flexible floor plan features a spacious living room with vaulted ceilings and a custom built-in entertainment center, along with a formal dining area highlighted by a stunning slider that fills the home with natural light.The remodeled kitchen is a showstopper, boasting custom cabinetry with rollout drawers, granite countertops, stainless steel cooktop and dishwasher, brand-new high-end stainless steel oven, and a brand-new built-in stainless steel refrigerator. A stylish wine bar with a custom built-in wine refrigerator creates the perfect space for entertaining. Additional kitchen upgrades include updated lighting, tumbled travertine backsplash, custom stainless steel sink, and an upgraded kitchen faucet. The open-concept family room is open to the kitchen and offers gorgeous backyard views, creating a warm and inviting space for everyday living. Enjoy the cozy fireplace with custom iron doors while taking in the serene outdoor setting. There is a bedroom and ¾ bathroom on the first floor providing ideal flexibility for guests or multigenerational living or home office. Upstairs, the spacious primary suite features a walk-in closet plus a secondary closet with custom organizer. The views from the primary bedroom of the city and mountain views are a must see. The primary bathroom includes dual sinks, a soaking tub, and a separate step-in shower. Two additional generously sized bedrooms are connected by a convenient Jack-and-Jill bathroom.The backyard is designed for relaxation and entertaining with two separate Alumawood patio covers, including an oversized covered area with ceiling fans and an outdoor TV is included—perfect for game days—along with a custom putting green. Additional highlights include a large three-car garage with extensive built-in storage cabinets, HVAC and furnace replaced approximately six years ago, a tankless water heater installed about four years ago, and a large paid-off solar system. Enjoy super-low property taxes and a low HOA, making this exceptional home a must-see.

    Zillow last checked:

    Listing updated:

    Listing Provided by:

    Raejean Belsaguy DRE #01271456 951-265-2937,

    Home Huntress Real Estate

    Bought with:

    Gabriela Gonzalez, DRE #02165146

    eXp Realty of California, Inc.

    Source: CRMLS,MLS#: SW26003185MLS LogoOriginating MLS: California Regional MLS

    Facts & features

    Interior

    Bedrooms & bathrooms
    • Bedrooms: 4
    • Bathrooms: 3
    • Full bathrooms: 2
    • 3/4 bathrooms: 1
    • Main level bathrooms: 1
    • Main level bedrooms: 1
    Primary bedroom
    • Features: Primary Suite
    Bedroom
    • Features: Bedroom on Main Level
    Bathroom
    • Features: Jack and Jill Bath
    Bathroom
    • Features: Bathtub, Dual Sinks, Separate Shower, Tub Shower
    Family room
    • Features: Separate Family Room
    Kitchen
    • Features: Granite Counters, Kitchen Island, Kitchen/Family Room Combo, Remodeled, Updated Kitchen
    Heating
    • Central
    Cooling
    • Central Air
    Appliances
    • Included: Double Oven, Dishwasher, Gas Cooktop, Gas Oven, Microwave, Refrigerator
    • Laundry: Inside, Laundry Room
    Features
    • Breakfast Bar, Ceiling Fan(s), Granite Counters, Bedroom on Main Level, Jack and Jill Bath, Primary Suite
    • Has fireplace: Yes
    • Fireplace features: Family Room
    • Common walls with other units/homes: No Common Walls
    Interior area
    • Total interior livable area: 2,050 sqft

    Property

    Parking
    • Total spaces: 3
    • Parking features: Door-Multi, Garage
    • Attached garage spaces: 3
    Features
    • Levels: Two
    • Stories: 2
    • Entry location: street
    • Patio & porch: Covered
    • Pool features: None
    • Spa features: None
    • Has view: Yes
    • View description: City Lights, Hills
    Lot
    • Size: 7,841 sqft
    • Features: Back Yard, Front Yard, Yard
    Details
    • Parcel number: 954072008
    • Special conditions: Standard

    Construction

    Type & style
    • Home type: SingleFamily
    • Property subtype: Single Family Residence
    Condition
    • New construction: No
    • Year built: 1988

    Utilities & green energy

    • Sewer: Public Sewer
    • Water: Public

    Community & neighborhood

    Community
    • Community features: Curbs, Street Lights, Sidewalks
    Location
    • Region: Temecula

    HOA & financial

    HOA
    • Has HOA: Yes
    • HOA fee: $22 monthly
    • Amenities included: Call for Rules, Management
    • Association name: The Villages II
    • Association phone: 951-699-2918

    Other

    Other facts
    • Listing terms: Cash,Conventional,FHA,VA Loan

    Price history

    DateEventPrice
    4/2/2026Sold$812,000+1.5%$396/sqft
    Source: CRMLS #SW26003185 Report a problem
    2/25/2026Pending sale$799,990$390/sqft
    Source: CRMLS #SW26003185 Report a problem
    2/18/2026Listed for sale$799,990$390/sqft
    Source: CRMLS #SW26003185 Report a problem
    2/13/2026Pending sale$799,990$390/sqft
    Source: CRMLS #SW26003185 Report a problem
    2/2/2026Listed for sale$799,990+190.9%$390/sqft
    Source: CRMLS #SW26003185 Report a problem
    7/23/2023Listing removed--
    Source: Zillow Rentals Report a problem
    7/15/2023Price change$3,495-5.4%$2/sqft
    Source: Zillow Rentals Report a problem
    7/9/2023Listed for rent$3,695$2/sqft
    Source: Zillow Rentals Report a problem
    11/1/2001Sold$275,000$134/sqft
    Source: Public Record Report a problem

    Public tax history

    YearProperty taxesTax assessment
    2025$5,201 +1.5%$412,838 +2%
    2024$5,123 +0.9%$404,744 +2%
    2023$5,078 +2.3%$396,809 +2%
    2022$4,964 +2.1%$389,029 +2%
    2021$4,861 +1.1%$381,402 +1%
    2020$4,808 +1.5%$377,492 +2%
    2019$4,737 +2%$370,091 +2%
    2018$4,644 +1.8%$362,836 +2%
    2017$4,561 $355,723 +2%
    2016$4,561 +3.7%$348,749 +1.5%
    2015$4,397 +4.4%$343,513 +3.7%
    2014$4,212 $331,394 +14.7%
    2013-- $289,000 +19.4%
    2012-- $242,000 -9.7%
    2011-- $268,000 +4.3%
    2010-- $257,000 +9.8%
    2009-- $234,000 -24.3%
    2008-- $309,286 +2%
    2007-- $303,222 +2%
    2006-- $297,278 +2%
    2005-- $291,450 +3.9%
    2003-- $280,500 +2%
    2002-- $275,000 +24.6%
    2001$2,973 -0.2%$220,665 +2%
    2000$2,980 $216,339

    Find assessor info on the county website

    Neighborhood: 92592

    Nearby schools

    GreatSchools rating
    Get a cash offer in 3 minutes
    Find out how much your home could sell for in as little as 3 minutes with a no-obligation cash offer.
    Estimated market value
    $812,400
    Get a cash offer in 3 minutes
    Find out how much your home could sell for in as little as 3 minutes with a no-obligation cash offer.
    Estimated market value
    $812,400