Under Construction. UNDER CONSTRUCTION - Custom Built Home on 1+ Acre Homesite. This property is currently being built by Covenant Homes and is slated to be finished by June, 2025. The property is on a quiet street in the growing Wesley Chapel/Zephyerhills area and is not subject to any CDD or HOAs. Currently on the property there is a storage shed and storage container along with well, septic and RV hook up. All three schools (Elementary, Middle and High) are right around the corner, you could install a gate out the back of your property and the kids could walk 1 block to school. The home was custom designed by the current owner and unforeseen circumstances are causing them to sell before ever occupying. Custom features abound: 3 Bed, 2.5 Bath with Office, 12 foot ceiling in the main living area, 16 foot Foyer ceiling and 10 foot standard ceilings in the rooms. Some of the rooms that got major upgrades in space and amenities are the Primary Bedroom area, particularly the Primary Closet and Bath. The Laundry room, oversized with tons of storage and cabinetry. The walk-in Pantry with tons of space and room to store your appliances to keep your counters clear. The Kitchen and Great Room are Open Concept with natural light pouring in from the 4 door pocket slider. The kitchen features white 42" upper cabinets and white lower cabinets around the perimeter as well a 10 foot natural wood island with sink, dishwater, trash bins, storage and bar seating. Also included are a custom hood and wall oven with microwave/air fryer. Right off the kitchen area facing the backyard is a dinette framed by 2 more sets of sliders. Out the back of the home is a 600 sq/ft covered patio and the home has been pre-wired and pre-plumbed for a future swimming pool. The garage is oversized: a 3 car, 878 sq/ft blank slate ready for a workbench, tools, motorcycles or anything else you can think of. The home sits perfectly on the lot to maximize the backyard and the mature oak trees on the property have been untouched during construction. A 5 zone irrigation system, coupled with the well water, means you will have the best looking lawn in the area. The surrounding area offers everything you will need from shopping to dining and activities. New construction communities are popping up everywhere, however your 1 acre paradise will feel miles away from the hustle. Live Free in Florida in your very own Custom Home.
Sold for $885,000
$885,000
31049 ELOIAN DRIVE, WESLEY CHAPEL, FL 33545
3beds
2,765sqft
Single Family Residence
Built in 2025
1.19 Acres Lot
$862,200 Zestimate®
$320/sqft
$3,478 Estimated rent
Home value
$862,200
$776,000 - $957,000
$3,478/mo
Zestimate® history
Owner options
List your home for rent
$3,478/mo
Rent Zestimate®
Find your next renter with Zillow Rental Manager. Plus, with online applications, you can quickly screen prospective tenants – for free.
$3,478/mo
Rent Zestimate®
Refinance and save
$6,013/mo
Est. payment
Refinancing to a lower rate could help reduce your monthly payments and save thousands over the life of the loan.
$6,013/mo
Est. payment
Explore your selling options
Work with a Zillow partner agent
Leverage their expertise and Zillow's premium Showcase listings to get your home seen by more buyers.
Get startedList with your own agent
Get your home in front of millions of buyers by listing it on Zillow.
Learn how to do itSell it yourself
Take full control of how buyers see your home on Zillow by listing For Sale by Owner (FSBO).
List your homeWhat's special
Zillow last checked:
Listing updated:
Listed by:
Douglas Degroot 888-883-8509,
EXP REALTY LLC 888-883-8509
Bought with:
Henry Mata Pena, 3453113
DALTON WADE INC
Alexandra Alvarez, 3453810
DALTON WADE INC
Source: Stellar MLS,MLS#: TB8351471 Originating MLS: Sarasota - Manatee
Originating MLS: Sarasota - Manatee
Facts & features
Interior
Bedrooms & bathrooms
- Bedrooms: 3
- Bathrooms: 3
- Full bathrooms: 2
- 1/2 bathrooms: 1
Primary bedroom
- Features: Walk-In Closet(s)
- Level: First
- Area: 252 Square Feet
- Dimensions: 14x18
Bedroom 2
- Features: Ceiling Fan(s), Walk-In Closet(s)
- Level: First
- Area: 144 Square Feet
- Dimensions: 12x12
Bedroom 3
- Features: Ceiling Fan(s), Walk-In Closet(s)
- Level: First
- Area: 132 Square Feet
- Dimensions: 12x11
Great room
- Features: No Closet
- Level: First
- Area: 378 Square Feet
- Dimensions: 21x18
Kitchen
- Features: Pantry
- Level: First
Laundry
- Features: Storage Closet
- Level: First
- Area: 104 Square Feet
- Dimensions: 13x8
Office
- Features: Ceiling Fan(s), No Closet
- Level: First
- Area: 182 Square Feet
- Dimensions: 13x14
Heating
- Electric
Cooling
- Central Air
Appliances
- Included: Disposal, Electric Water Heater, Range Hood
- Laundry: Electric Dryer Hookup, Inside, Laundry Room
Features
- Coffered Ceiling(s), Open Floorplan, Primary Bedroom Main Floor, Split Bedroom, Tray Ceiling(s), Walk-In Closet(s)
- Flooring: Laminate
- Doors: Sliding Doors
- Has fireplace: No
Interior area
- Total structure area: 4,387
- Total interior livable area: 2,765 sqft
Property
Parking
- Total spaces: 3
- Parking features: Garage - Attached
- Attached garage spaces: 3
- Details: Garage Dimensions: 33X21
Features
- Levels: One
- Stories: 1
- Patio & porch: Covered, Front Porch
- Exterior features: Awning(s), Irrigation System
- Fencing: Chain Link
Lot
- Size: 1.19 Acres
- Features: Cleared
- Residential vegetation: Oak Trees
Details
- Additional structures: Shed(s), Storage
- Parcel number: 202603001.0000.00006.0
- Zoning: AC
- Special conditions: None
Construction
Type & style
- Home type: SingleFamily
- Architectural style: Coastal
- Property subtype: Single Family Residence
Materials
- Block, Stucco
- Foundation: Slab
- Roof: Shingle
Condition
- Under Construction
- New construction: Yes
- Year built: 2025
Details
- Builder model: Custom Home
- Builder name: Covenant Homes
Utilities & green energy
- Sewer: Septic Tank
- Water: Well
- Utilities for property: Electricity Connected, Sprinkler Well
Community & HOA
Community
- Pet fee: $0 monthly
- Subdivision: ELOIAN SUB
HOA
- Has HOA: No
Location
- Region: Wesley Chapel
Financial & listing details
- Price per square foot: $320/sqft
- Tax assessed value: $53,583
- Annual tax amount: $905
- Date on market: 2/17/2025
- Cumulative days on market: 67 days
- Listing terms: Cash,Conventional
- Ownership: Fee Simple
- Total actual rent: 0
- Electric utility on property: Yes
- Road surface type: Asphalt
Price history
| Date | Event | Price |
|---|---|---|
| 8/25/2025 | Sold | $885,000-1.6%$320/sqft |
Source:  Stellar MLS #TB8351471 Report a problem Stellar MLS #TB8351471 Report a problem | ||
| 4/28/2025 | Pending sale | $899,000$325/sqft |
Source: Stellar MLS #TB8351471 Report a problem | ||
| 2/17/2025 | Listed for sale | $899,000+3496%$325/sqft |
Source: Stellar MLS #TB8351471 Report a problem | ||
| 1/12/2017 | Sold | $25,000$9/sqft |
Source: Public Record Report a problem | ||
Public tax history
| Year | Property taxes | Tax assessment |
|---|---|---|
| 2025 | $1,110 -0.1% | $53,583 -0.1% |
| 2024 | $1,111 +22.7% | $53,631 +10.2% |
| 2023 | $905 +12% | $48,681 +28.1% |
| 2022 | $809 +6.9% | $38,000 +21% |
| 2021 | $756 +20.1% | $31,410 +10% |
| 2020 | $630 +0.2% | $28,558 -0.2% |
| 2019 | $628 | $28,605 -40.8% |
| 2018 | $628 -33.3% | $48,284 +2.8% |
| 2017 | $942 +0.7% | $46,988 +0.6% |
| 2016 | $936 +3.8% | $46,722 +1.5% |
| 2015 | $901 +1.3% | $46,028 -0.9% |
| 2014 | $890 | $46,430 -18.5% |
| 2013 | -- | $56,956 -1.1% |
| 2012 | -- | $57,596 +1.8% |
| 2011 | -- | $56,590 -1.4% |
| 2010 | -- | $57,402 -10.5% |
| 2009 | -- | $64,172 -24.1% |
| 2008 | -- | $84,523 -6% |
| 2007 | -- | $89,945 +10.7% |
| 2006 | -- | $81,264 +5% |
| 2005 | -- | $77,395 +9.1% |
| 2004 | -- | $70,910 +22% |
| 2003 | -- | $58,104 +28% |
| 2002 | -- | $45,383 +6.1% |
| 1999 | -- | $42,762 |
Find assessor info on the county website
Neighborhood: 33545
Nearby homes
- $219,100-- bd2 ba910 sqft31033 Eloian Dr, Wesley Chapel, FL 33545Off Market
- $280,0003 bd2 ba1.7k sqft31113 Eloian Dr, Wesley Chapel, FL 33545Off Market

- $195,9003 bd2 ba1.7k sqft31113 Eloian Dr, Zephyrhills, FL 33545Off Market
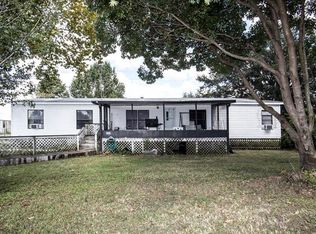
- $262,5003 bd2 ba1.2k sqft31017 Eloian Dr, Wesley Chapel, FL 33545Off Market
- $473,2003 bd3 ba2.2k sqft31129 Eloian Dr, Wesley Chapel, FL 33545Off Market
- $303,8003 bd2 ba2.1k sqft31102 Eloian Dr, Wesley Chapel, FL 33545Off Market
- $220,800-- bd2 ba1k sqft31042 Eloian Dr, Wesley Chapel, FL 33545Off Market
- $286,200-- bd2 ba1.3k sqft31047 Tagus Loop, Wesley Chapel, FL 33545Off Market
Nearby schools
GreatSchools rating
- 3/10Watergrass Elementary SchoolGrades: PK-5Distance: 1.8 mi
- 6/10Thomas E. Weightman Middle SchoolGrades: 6-8Distance: 0.3 mi
- 5/10Wesley Chapel High SchoolGrades: 9-12Distance: 0.6 mi
Schools provided by the listing agent
- Elementary: Watergrass Elementary-PO
- Middle: Thomas E Weightman Middle-PO
- High: Wesley Chapel High-PO
Source: Stellar MLS. This data may not be complete. We recommend contacting the local school district to confirm school assignments for this home.
Get a cash offer in 3 minutes
Find out how much your home could sell for in as little as 3 minutes with a no-obligation cash offer.
Estimated market value
$862,200
Get a cash offer in 3 minutes
Find out how much your home could sell for in as little as 3 minutes with a no-obligation cash offer.
Estimated market value
$862,200
- Florida
- Pasco County
- Wesley Chapel
- 33545
- 31049 ELOIAN DRIVE
Nearby cities
Nearby neighborhoods
Nearby zip codes
Other Wesley Chapel Topics
