Beautifully maintained home in a sought-after Spring community. Fresh interior paint and new carpet make this home truly move-in ready. The open living area flows into a spacious kitchen with ample storage, while the private primary suite and versatile secondary bedrooms offer comfort for all. Enjoy a covered back patio, fully fenced yard, and nearby neighborhood amenities. Added value includes a whole-home generator, upgraded fixtures, and energy-efficient systems. Convenient access to parks, schools, shopping, and the Grand Parkway enhances everyday living.
Pending
Price cut: $15K (7/20)
$615,000
31049 Fairfield Maple Trl, Spring, TX 77386
5beds
3,546sqft
Single Family Residence
Built in 2019
7,609 Square Feet Lot
$603,100 Zestimate®
$173/sqft
$62/mo HOA
What's special
- 95 days
- 302
- 5
Zillow last checked:
Listing updated:
Listed by:
Mark Rutowski TREC #0699567 713-480-0345,
Green & Associates Real Estate
Source: HAR,MLS#: 14371690
Facts & features
Interior
Bedrooms & bathrooms
- Bedrooms: 5
- Bathrooms: 4
- Full bathrooms: 4
Rooms
- Room types: Family Room, Utility Room
Primary bedroom
- Level: First
- Area: 240
- Dimensions: 15X16
Bedroom
- Level: First
- Area: 120
- Dimensions: 12X10
Bedroom
- Level: Second
- Area: 154
- Dimensions: 14X11
Bedroom
- Level: Second
- Area: 132
- Dimensions: 12X11
Bedroom
- Level: Second
- Area: 168
- Dimensions: 12X14
Other
- Level: First
- Area: 144
- Dimensions: 12X12
Breakfast
- Level: First
- Area: 108
- Dimensions: 12X9
Dining room
- Level: First
- Area: 156
- Dimensions: 13X12
Family room
- Level: First
- Area: 323
- Dimensions: 17X19
Game room
- Level: Second
- Area: 238
- Dimensions: 17X14
Kitchen
- Level: First
- Area: 253
- Dimensions: 11X23
Heating
- Natural Gas
Cooling
- Ceiling Fan(s), Electric
Appliances
- Included: Disposal, Electric Oven, Microwave, Gas Range, Dishwasher
- Laundry: Electric Dryer Hookup, Gas Dryer Hookup, Washer Hookup
Features
- 2 Bedrooms Down
- Doors: Insulated Doors
- Windows: Insulated/Low-E windows
- Number of fireplaces: 1
- Fireplace features: Gas
Interior area
- Total structure area: 3,546
- Total interior livable area: 3,546 sqft
Property
Parking
- Total spaces: 3
- Parking features: Attached
- Attached garage spaces: 3
Features
- Stories: 2
Lot
- Size: 7,609 Square Feet
- Features: Subdivided, 0 Up To 1/4 Acre
Details
- Parcel number: 482786
Construction
Type & style
- Home type: SingleFamily
- Architectural style: Traditional
- Property subtype: Single Family Residence
Materials
- Brick, Stone, Stucco
- Foundation: Slab
- Roof: Composition
Condition
- New construction: No
- Year built: 2019
Utilities & green energy
- Water: Water District
Green energy
- Energy efficient items: Thermostat, HVAC
Community & HOA
Community
- Subdivision: Falls At Imperial Oaks
HOA
- Has HOA: Yes
- Amenities included: Clubhouse, Dog Park, Fitness Center, Jogging Path, Park, Playground, Splash Pad, Tennis Court(s), Trail(s)
- HOA fee: $745 annually
Location
- Region: Spring
Financial & listing details
- Price per square foot: $173/sqft
- Tax assessed value: $631,882
- Annual tax amount: $18,474
- Date on market: 6/5/2026
- Listing terms: Cash,Conventional,FHA,VA Loan
- Ownership: Full Ownership
- Road surface type: Concrete
Estimated market value
$603,100
$573,000 - $633,000
$3,576/mo
Price history
| Date | Event | Price |
|---|---|---|
| 8/13/2026 | Pending sale | $615,000$173/sqft |
Source:  HAR #14371690 Report a problem HAR #14371690 Report a problem | ||
| 7/20/2026 | Price change | $615,000-2.4%$173/sqft |
Source: HAR #14371690 Report a problem | ||
| 6/10/2026 | Listed for sale | $630,000+33.2%$178/sqft |
Source: HAR #14371690 Report a problem | ||
| 5/1/2020 | Sold | -- |
Source: Agent Provided Report a problem | ||
| 2/9/2020 | Price change | $472,980+0.2%$133/sqft |
Source: Village Builders Report a problem | ||
| 1/8/2020 | Price change | $471,980+0.2%$133/sqft |
Source: Village Builders Report a problem | ||
| 12/15/2019 | Price change | $470,980+0.4%$133/sqft |
Source: Village Builders Report a problem | ||
| 11/9/2019 | Listed for sale | $468,980$132/sqft |
Source: Village Builders Report a problem | ||
Public tax history
| Year | Property taxes | Tax assessment |
|---|---|---|
| 2025 | $9,943 +9.4% | $631,882 +9.8% |
| 2024 | $9,092 -6.9% | $575,640 -7.1% |
| 2023 | $9,767 | $619,880 +14.1% |
| 2022 | -- | $543,320 +24% |
| 2021 | $4,051 +8.6% | $438,220 +124.4% |
| 2020 | $3,730 +457.8% | $195,280 +467.7% |
| 2019 | $669 | $34,400 |
Find assessor info on the county website
Monthly payment
Est. payment
Payment breakdown
Explore the cost of this home by adjusting the details. Changes won't be saved.Climate risks
Neighborhood: Imperial Oaks
Nearby schools
Schools provided by the listing agent
- Elementary: Bradley Elementary School (Conroe)
- Middle: York Junior High School
- High: Grand Oaks High School
Source: HAR. This data may not be complete. We recommend contacting the local school district to confirm school assignments for this home.
- $512,9004 bd3 ba2.6k sqft31045 Fairfield Maple Trl, Spring, TX 77386Off Market
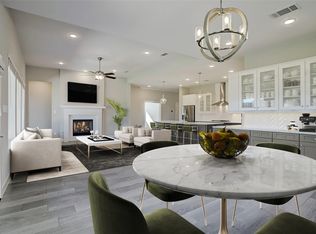
- $582,100-- bd4 ba3.4k sqft31053 Fairfield Maple Trl, Spring, TX 77386Off Market
- $571,000-- bd4 ba3.3k sqft31041 Fairfield Maple Trl, Spring, TX 77386Off Market
- $514,000-- bd3 ba3.1k sqft31030 Harvest Meadow Ln, Spring, TX 77386Off Market
Similar homes
- $649,0004 bd5 ba3.7k sqft28229 Beckwood Dr, Spring, TX 77386For Sale
 MLS ID #51735256, Caren Hotchkiss, Weichert, Realtors - The Murray Group. HAR
 - $550,0004 bd4 ba2.9k sqft4514 Silver Moon Dr, Spring, TX 77386For Sale
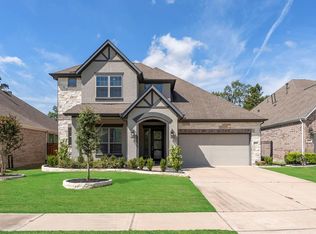 MLS ID #61947181, Amanda Wisner, TWG Realty. HAR
 - $455,0004 bd3 ba3.3k sqft31406 Postwood Oaks Ct, Spring, TX 77386For Sale
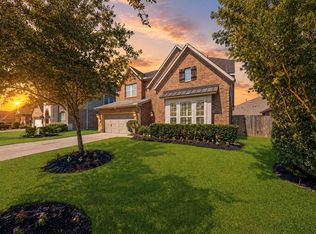 MLS ID #4315449, Cheri Copeland, Keller Williams Realty The Woodlands. HAR
 - $449,9994 bd4 ba2.7k sqft4245 Palmer Hill Dr, Spring, TX 77386For Sale
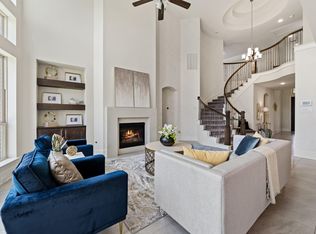 MLS ID #11520367, Madison Floyd, RE/MAX Universal. HAR
 - $649,9004 bd3 ba2.7k sqft25222 Ahava, San Antonio, TX 78261For Sale
 MLS ID #1973014, Elizabeth Martinez TREC #577158, Prestige Homes of Texas. LERA MLS
