Skip main navigation
New
  • $325,000

    3105 11th Ave, Moline, IL 61265

    4beds
    3,189sqft
    : 
    $2,377/mo
    Get pre-qualified
    Single Family Residence
    Built in 1958
    8,712 Square Feet Lot
    $316,900 Zestimate®
    $102/sqft
    $-- HOA

    What's special

    Curved wooden staircaseGranite countersFour bedroomsCovered grilling areaDual vanities
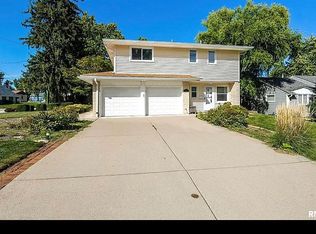
    The curved wooden staircase is the first hint that this is not an ordinary 1958 quad level, and was custom built with intentional living spaces. Across 3,189 finished square feet and four distinct levels are four bedrooms, 2.5 baths, a living room and family room, each with its own fireplace, and enough separation without landing on top of one another. The chef's kitchen was updated with cherrywood cabinetry, granite counters and enough storage, you may have to go buy another crockpot for fall. The updated baths bring a more modern experience, with a jetted tub, dual vanities and marble walk in shower, and also weave into the midcentury spirit this home was created to embrace delivering the kind of original scale, architecture and amenities from that design period. The back lot is ready for you to pull up a chair next to the in-ground pool. Maybe tell secrets at twilight under the lighted pergola with ceiling fans that help cool that summer heat. Whip up afternoon pool snacks in the covered grilling area. And when the warmer weather turns to snow...an attached heated 2 car garage prevents scraping the ice off your windshield, especially on that day you forgot your gloves. Updates include siding in 2015, roof in 2018, select windows in 2019 and 2022, and AC in 2021. Home is being sold AS-IS; inspections are welcomed. Seller to provide one year AHS home warranty at closing with accepted offer.
    5 days
    |
    967
    |
    23
    |

    Zillow last checked:

    Listing updated:

    Listed by:

    Molly Mekus (563)202-0433,

    QC Reserve - Real Broker, LLC

    Source: MRED as distributed by MLS GRID,MLS#: 12735677MLS Logo

      Facts & features

      Interior

      Bedrooms & bathrooms
      • Bedrooms: 4
      • Bathrooms: 3
      • Full bathrooms: 2
      • 1/2 bathrooms: 1
      Rooms
      • Room types: Recreation Room
      Primary bedroom
      • Features: Flooring (Carpet), Bathroom (Full)
      • Level: Second
      • Area: 234 Square Feet
      • Dimensions: 13X18
      Bedroom 2
      • Features: Flooring (Carpet)
      • Level: Second
      • Area: 154 Square Feet
      • Dimensions: 11X14
      Bedroom 3
      • Features: Flooring (Carpet)
      • Level: Second
      • Area: 156 Square Feet
      • Dimensions: 12X13
      Bedroom 4
      • Features: Flooring (Carpet)
      • Level: Basement
      • Area: 165 Square Feet
      • Dimensions: 11X15
      Dining room
      • Features: Flooring (Hardwood)
      • Level: Main
      • Area: 108 Square Feet
      • Dimensions: 9X12
      Family room
      • Features: Flooring (Hardwood)
      • Level: Main
      • Area: 315 Square Feet
      • Dimensions: 15X21
      Kitchen
      • Features: Kitchen (Eating Area-Breakfast Bar, Island), Flooring (Hardwood)
      • Level: Main
      • Area: 325 Square Feet
      • Dimensions: 13X25
      Laundry
      • Features: Flooring (Tile)
      • Level: Basement
      • Area: 150 Square Feet
      • Dimensions: 10X15
      Living room
      • Features: Flooring (Carpet)
      • Level: Lower
      • Area: 169 Square Feet
      • Dimensions: 13X13
      Recreation room
      • Features: Flooring (Carpet)
      • Level: Basement
      • Area: 308 Square Feet
      • Dimensions: 11X28
      Heating
      • Natural Gas, Steam
      Cooling
      • Central Air
      Appliances
      • Included: Dishwasher, Disposal, Microwave, Trash Compactor, Gas Water Heater
      Features
      • Built-in Features, Sauna
      • Basement: Finished,Partial
      • Number of fireplaces: 2
      • Fireplace features: Gas Starter, Gas Log, Wood Burning, Family Room, Living Room
      Interior area
      • Total structure area: 3,193
      • Total interior livable area: 3,189 sqft
      • Finished area below ground: 717

      Property

      Parking
      • Total spaces: 2
      • Parking features: Heated Garage, Attached, Garage
      • Attached garage spaces: 2
      Accessibility
      • Accessibility features: No Disability Access
      Features
      • Levels: Quad-Level
      • Patio & porch: Deck, Patio
      • Pool features: In Ground
      • Fencing: Fenced
      Lot
      • Size: 8,712 Square Feet
      • Dimensions: 63X94X62X94
      • Features: Level
      Details
      • Parcel number: 0833420009
      • Special conditions: Home Warranty

      Construction

      Type & style
      • Home type: SingleFamily
      • Property subtype: Single Family Residence
      Materials
      • Vinyl Siding, Frame
      • Foundation: Block
      • Roof: Asphalt
      Condition
      • New construction: No
      • Year built: 1958
      Details
      • Warranty included: Yes

      Utilities & green energy

      • Sewer: Public Sewer
      • Water: Public

      Community & HOA

      HOA
      • Services included: None
      Location
      • Region: Moline

      Financial & listing details

      • Price per square foot: $102/sqft
      • Tax assessed value: $197,268
      • Annual tax amount: $8,968
      • Date on market: 8/18/2026

        Estimated market value

        $316,900

        $301,000 - $333,000

        $1,744/mo

        Price history

        DateEventPrice
        8/18/2026Listed for sale$325,000+301.2%$102/sqft
        Source: MRED as distributed by MLS GRID #12735677 Report a problem
        3/30/2006Sold$81,000$25/sqft
        Source: Public Record Report a problem

        Public tax history

        YearProperty taxesTax assessment
        2024$5,272 +9.4%$65,756 +10.5%
        2023$4,818 -1%$59,484
        2022$4,866 +0.9%$59,484 +4.7%
        2021$4,824 -0.4%$56,814 +0.6%
        2020$4,845 +2%$56,475 +2.4%
        2019$4,749 -6.7%$55,151 +3.5%
        2018$5,091 +2.3%$53,299 +2.1%
        2017$4,978 +1.2%$52,202 +1.7%
        2016$4,919 +2.2%$51,330 +2.1%
        2015$4,816 +376.5%$50,274 +0.2%
        2014$1,011 $50,176
        2013$1,011 $50,176 -1.1%
        2012-- $50,709 -1.9%
        2011-- $51,700 +2.2%
        2010-- $50,597 +1%
        2008-- $50,096 +3%
        2006-- $48,637 +11.6%
        2005$3,356 +6.8%$43,567 +5%
        2004$3,143 -3%$41,492 +1.5%
        2003$3,238 +5.6%$40,879 +4.8%
        2002$3,066 +6.7%$39,011 +7%
        2001$2,874 +6.1%$36,459 +4%
        2000$2,709 $35,057
        Find assessor info on the county website

        Monthly payment

        Est. payment

        Payment breakdown

        Explore the cost of this home by adjusting the details. Changes won't be saved.
        All calculations are estimates and provided by Zillow, Inc. for informational purposes only. Actual amounts may vary.
        HOA fees may include property taxes on listings classified as Co-Ops. Contact the listing agent and/or owner for fee details.
        See how much you could borrow to make a competitive offer.

        Climate risks

        Neighborhood: 61265

        Getting around

        19 / 100
        Car-Dependent
        38 / 100
        Some Transit
        24 / 100
        Somewhat Bikeable

        Nearby schools

        GreatSchools rating
        Schools provided by the listing agent
        • District: 40

        Source: MRED as distributed by MLS GRID. This data may not be complete. We recommend contacting the local school district to confirm school assignments for this home.

        A local agent can set up tours, give advice and negotiate with sellers.

        A local lender can help you make sure your offer is ready when you are.

        Browse local experts

        Similar homes