Skip main navigation
Sold
Street View
  • Listed by: Windermere Real Estate Central
    Bought with: Providential Real Estate LLC
    $2,170,000

    3105 130th Place NE, Bellevue, WA 98005

    4beds
    2,812sqft
    Single Family Residence
    Built in 1977
    0.28 Acres Lot
    $2,145,700 Zestimate®
    $772/sqft
    $5,528 Estimated rent

    Home value

    $2,145,700

    $2.00M - $2.32M

    $5,528/mo

    Zestimate® history
    Loading
    Loading...

    Owner options

    List your home for rent

    $5,528/mo

    Rent Zestimate®

    Find your next renter with Zillow Rental Manager. Plus, with online applications, you can quickly screen prospective tenants – for free.

    Learn more

    $5,528/mo

    Rent Zestimate®

    Refinance and save

    $13,103/mo

    Est. payment

    Refinancing to a lower rate could help reduce your monthly payments and save thousands over the life of the loan.

    See today's rates

    $13,103/mo

    Est. payment

    Explore your selling options

    Work with a Zillow partner agent

    Leverage their expertise and Zillow's premium Showcase listings to get your home seen by more buyers.

    Get started

    List with your own agent

    Get your home in front of millions of buyers by listing it on Zillow.

    Learn how to do it

    Sell it yourself

    Take full control of how buyers see your home on Zillow by listing For Sale by Owner (FSBO).

    List your home

    What's special

    Wood burning stoveManicured yardRenovated bathroomNewer carpetingGenerously sized primary suiteWalk in closetLarge formal sitting area
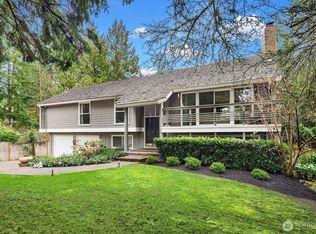
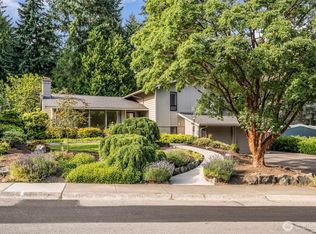
    The best of sought after Bridle Trails awaits in this rare Burnstead resale in bright cul-de-sac in desirable Compton Glen. This East-facing, 2-story home w/flowing floorplan is what today’s buyers are looking for and at 2812 Square feet featuring 4 bed, 3 bonus rooms & 2.75 baths, including a ¾ bath on the main, this house delivers! Beautiful bay windows frame the home & welcome you into a large formal sitting area w/ newer carpeting & fireplace overlooking the front yard. Graceful columns separate this gathering space from the dining room w/additional bay window looking out to the fully fenced back yard & large patio area for entertaining. Your kitchen shines w/timelessly tasteful slab granite counters & newer stainless-steel appliances. You’ll appreciate the wood burning stove, built-in shelving & cabinets in the living room just off the kitchen, with 2 sliders to the massive back patio & manicured yard. Just off this area is a bonus room with wet bar that can serve as a main floor bedroom. Beyond the laundry room, w/sink and abundant storage, through the garage is another bonus area perfect for home office or gym. Retreating to the upper level you’ll find a generously sized primary suite with 5-piece bath & walk in closet. Down the hall is a renovated bathroom, 3 guest beds including one with another bonus area. A home of this caliber in this location doesn’t come along often. Don’t miss out! Schedule a tour, step into this amazing home, fall in love, & make it yours!

    Zillow last checked:

    Listing updated:

    Listed by:

    Gina Madeya,

    Windermere Real Estate Central

    Bought with:

    Wen Xie, 23010471

    Providential Real Estate LLC

    Source: NWMLS as distributed by MLS GRID,MLS#: 2494058MLS Logo

    Facts & features

    Interior

    Bedrooms & bathrooms
    • Bedrooms: 4
    • Bathrooms: 3
    • Full bathrooms: 2
    • 3/4 bathrooms: 1
    • Main level bathrooms: 1
    Primary bedroom
    • Level: Second
    Bedroom
    • Level: Second
    Bedroom
    • Level: Second
    Bedroom
    • Level: Second
    Bathroom full
    • Level: Second
    Bathroom full
    • Level: Second
    Bathroom three quarter
    • Level: Main
    Other
    • Level: Main
    Bonus room
    • Level: Main
    Den office
    • Level: Main
    Dining room
    • Level: Main
    Entry hall
    • Level: Main
    Family room
    • Level: Main
    Great room
    • Level: Main
    Kitchen with eating space
    • Level: Main
    Living room
    • Level: Main
    Other
    • Level: Main
    Utility room
    • Level: Second
    Heating
    • Fireplace, Forced Air, Electric, Natural Gas
    Cooling
    • Has cooling: Yes
    Appliances
    • Included: Dishwasher, Disposal, Dryer, Microwave, Refrigerator, Stove(s)/Range(s), Washer, Dishwasher(s), Dryer(s), Garbage Disposal, Microwave(s), Refrigerator(s), Washer(s), Water Heater: Gas, Water Heater Location: Room behind Garage
    Features
    • Bath Off Primary, Ceiling Fan(s), Dining Room
    • Flooring: Hardwood, Vinyl Plank, Carpet
    • Windows: Dbl Pane/Storm Window
    • Basement: None
    • Number of fireplaces: 1
    • Fireplace features: Gas, Main Level: 1, Fireplace
    Interior area
    • Total structure area: 2,812
    • Total interior livable area: 2,812 sqft

    Property

    Parking
    • Total spaces: 2
    • Parking features: Attached Garage, Off Street
    • Has attached garage: Yes
    • Covered spaces: 2
    Features
    • Levels: Two
    • Stories: 2
    • Entry location: Main
    • Patio & porch: Bath Off Primary, Ceiling Fan(s), Dbl Pane/Storm Window, Dining Room, Fireplace, Jetted Tub, Water Heater
    • Spa features: Bath
    • Has view: Yes
    • View description: Territorial
    Lot
    • Size: 0.28 Acres
    • Features: Cul-De-Sac, Dead End Street, Sidewalk, Fenced-Fully, Patio
    • Topography: Level,Partial Slope,Terraces
    Details
    • Parcel number: 1726600100
    • Zoning: R2.5
    • Zoning description: Jurisdiction: City
    • Special conditions: Standard

    Construction

    Type & style
    • Home type: SingleFamily
    • Architectural style: 2 Story
    • Property subtype: Single Family Residence
    Materials
    • Brick, Wood Siding
    • Foundation: Poured Concrete
    • Roof: Composition
    Condition
    • Very Good
    • Year built: 1977
    Details
    • Builder name: Burnstead

    Utilities & green energy

    • Sewer: Sewer Connected
    • Water: Public

    Community & neighborhood

    Community
    • Community features: CCRs
    Location
    • Region: Bellevue
    • Subdivision: Bridle Trails

    Other

    Other facts
    • Listing terms: Conventional,FHA,VA Loan
    • Cumulative days on market: 3 days

    Price history

    DateEventPrice
    4/17/2026Sold$2,170,000+3.3%$772/sqft
    Source: NWMLS as distributed by MLS GRID #2494058 Report a problem
    3/21/2026Pending sale$2,100,000$747/sqft
    Source: NWMLS as distributed by MLS GRID #2494058 Report a problem
    3/19/2026Listed for sale$2,100,000+75.3%$747/sqft
    Source: NWMLS as distributed by MLS GRID #2494058 Report a problem
    9/19/2024Listing removed$4,395$2/sqft
    Source: Zillow Rentals Report a problem
    10/18/2023Listing removed--
    Source: Zillow Rentals Report a problem
    10/9/2023Listed for rent$4,395+2.2%$2/sqft
    Source: Zillow Rentals Report a problem
    9/18/2023Listing removed--
    Source: Zillow Rentals Report a problem
    8/16/2023Price change$4,300-14%$2/sqft
    Source: Zillow Rentals Report a problem
    6/27/2023Price change$4,999-7.4%$2/sqft
    Source: Zillow Rentals Report a problem
    5/11/2023Listed for rent$5,399+17.4%$2/sqft
    Source: Zillow Rentals Report a problem
    8/10/2022Listing removed--
    Source: Zillow Rental Network Premium Report a problem
    7/23/2022Listed for rent$4,599+15%$2/sqft
    Source: Zillow Rental Network Premium Report a problem
    10/10/2021Listing removed--
    Source: Zillow Rental Network Premium Report a problem
    9/21/2021Price change$3,999-20%$1/sqft
    Source: Zillow Rental Network Premium Report a problem
    8/26/2021Listed for rent$4,999+6.4%$2/sqft
    Source: Zillow Rental Network Premium Report a problem
    7/1/2021Listing removed--
    Source: Zillow Rental Network Premium Report a problem
    6/18/2021Price change$4,699-9.6%$2/sqft
    Source: Zillow Rental Network Premium Report a problem
    6/2/2021Price change$5,199-13.3%$2/sqft
    Source: Zillow Rental Network Premium Report a problem
    5/19/2021Listed for rent$5,995$2/sqft
    Source: Zillow Rental Network Premium Report a problem
    11/18/2016Sold$1,198,000+203.3%$426/sqft
    Source: NWMLS as distributed by MLS GRID #1025619 Report a problem
    6/22/1999Sold$395,000$140/sqft
    Source: Public Record Report a problem

    Public tax history

    YearProperty taxesTax assessment
    2025$13,969 +9.8%$1,878,000 +8.3%
    2024$12,723 +3.4%$1,734,000 +10.2%
    2023$12,302 -6.2%$1,573,000 -15.1%
    2022$13,112 +21.8%$1,852,000 +41.3%
    2021$10,768 +9.1%$1,311,000 +17.7%
    2020$9,872 +1.1%$1,114,000 -0.4%
    2019$9,760 +8.5%$1,119,000 +2.3%
    2018$8,999 +10.4%$1,094,000 +23.6%
    2017$8,150 +27.5%$885,000 +20.7%
    2016$6,391 $733,000 +1.2%
    2015$6,391 $724,000 +0.7%
    2014$6,391 $719,000 +17.5%
    2013$6,391 $612,000 +11.9%
    2012-- $547,000 +9.2%
    2011-- $501,000 -15.2%
    2010-- $591,000
    2009-- $591,000 +8.4%
    2007-- $545,000 +3.4%
    2006-- $527,000 +5.4%
    2005-- $500,000 +31.9%
    2001$3,606 +0.6%$379,000 +11.1%
    2000$3,586 $341,000

    Find assessor info on the county website

    Neighborhood: Bridle Trails

    Nearby schools

    GreatSchools rating
    Schools provided by the listing agent
    • Elementary: Cherry Crest Elem
    • Middle: Odle Mid
    • High: Sammamish Snr High

    Source: NWMLS as distributed by MLS GRID. This data may not be complete. We recommend contacting the local school district to confirm school assignments for this home.

    Get a cash offer in 3 minutes
    Find out how much your home could sell for in as little as 3 minutes with a no-obligation cash offer.
    Estimated market value
    $2,145,700
    Get a cash offer in 3 minutes
    Find out how much your home could sell for in as little as 3 minutes with a no-obligation cash offer.
    Estimated market value
    $2,145,700