Mt. Rainier views, a convenient location near Puget Sound Naval Shipyard (PSNS), and room to build equity—this West Bremerton home checks all the boxes for a first-time buyer. Featuring 3 bedrooms and 1 bath, this home combines move-in-ready comfort with opportunities to add your own style over time. The main level offers a spacious living room, two bedrooms, a full bath, and a large kitchen with abundant cabinet storage, generous counter space, and a bright breakfast nook where you can enjoy your morning coffee while taking in neighborhood and Mt. Rainier views. You'll appreciate the character and craftsmanship often found in classic homes, including unique built-ins that add warmth and personality. Outside, the large deck overlooks a private, fully fenced backyard—perfect for entertaining, pets, gardening, or simply relaxing while enjoying the mountain view. The lower level includes a third bedroom, rec room, utility space, and unfinished areas that offer excellent potential for future expansion. Conveniently located near Puget Sound Naval Shipyard (PSNS), downtown Bremerton, the Bremerton Ferry, Olympic College, shopping, dining, and waterfront attractions, this is the kind of home that helps buyers stop renting and start building equity.
Sold
Listed by: Coldwell Banker Park Shore RE • Wendy Crenshaw • 360-271-6743
Bought with: Coldwell Banker Park Shore RE
$360,000
3105 13th Street, Bremerton, WA 98312
3beds
1,591sqft
Single Family Residence
Built in 1941
4,356 Square Feet Lot
$358,900 Zestimate®
$226/sqft
$2,655 Estimated rent
Home value
$358,900
$337,000 - $384,000
$2,655/mo
Zestimate® history
Owner options
List your home for rent
$2,655/mo
Rent Zestimate®
Find your next renter with Zillow Rental Manager. Plus, with online applications, you can quickly screen prospective tenants – for free.
$2,655/mo
Rent Zestimate®
Refinance and save
$2,310/mo
Est. payment
Refinancing to a lower rate could help reduce your monthly payments and save thousands over the life of the loan.
$2,310/mo
Est. payment
Explore your selling options
Work with a Zillow partner agent
Leverage their expertise and Zillow's premium Showcase listings to get your home seen by more buyers.
Get startedList with your own agent
Get your home in front of millions of buyers by listing it on Zillow.
Learn how to do itSell it yourself
Take full control of how buyers see your home on Zillow by listing For Sale by Owner (FSBO).
List your homeWhat's special
Large kitchenPrivate fully fenced backyardLarge deckBright breakfast nookGenerous counter spaceAbundant cabinet storage
Zillow last checked:
Listing updated:
Listed by:
Wendy Crenshaw 360-271-6743 wendy@wendyc.com,
Coldwell Banker Park Shore RE
Bought with:
Brenda Romero, 24023184
Coldwell Banker Park Shore RE
Source: NWMLS as distributed by MLS GRID,MLS#: 2540317
Facts & features
Interior
Bedrooms & bathrooms
- Bedrooms: 3
- Bathrooms: 1
- Full bathrooms: 1
- Main level bathrooms: 1
- Main level bedrooms: 2
Primary bedroom
- Level: Main
Bedroom
- Level: Main
Bedroom
- Level: Lower
Bathroom full
- Level: Main
Dining room
- Level: Main
Entry hall
- Level: Main
Kitchen without eating space
- Level: Main
Living room
- Level: Main
Rec room
- Level: Lower
Utility room
- Level: Lower
Heating
- Forced Air, Natural Gas
Cooling
- None
Appliances
- Included: Dishwasher, Dryer, Stove(s)/Range(s), Washer, Dishwasher(s), Dryer(s), Washer(s), Water Heater: Gas, Water Heater Location: Basement
Features
- Dining Room
- Flooring: Vinyl, Carpet
- Windows: Dbl Pane/Storm Window
- Basement: Daylight
- Has fireplace: No
Interior area
- Total structure area: 1,591
- Total interior livable area: 1,591 sqft
Property
Parking
- Parking features: Off Street
Features
- Levels: One
- Stories: 1
- Entry location: Main
- Patio & porch: Dbl Pane/Storm Window, Dining Room, Water Heater
- Has view: Yes
- View description: City, Mountain(s)
Lot
- Size: 4,356 Square Feet
- Features: Paved, Cable TV, Deck, Fenced-Fully, Fenced-Partially, Gas Available
- Topography: Level
Details
- Parcel number: 37870000130107
- Zoning description: Jurisdiction: City
- Special conditions: Standard
Construction
Type & style
- Home type: SingleFamily
- Architectural style: 1 Story w/Bsmnt.
- Property subtype: Single Family Residence
Materials
- Metal/Vinyl
- Foundation: Poured Concrete
- Roof: Metal
Condition
- Good
- Year built: 1941
Utilities & green energy
- Electric: Company: PSE
- Sewer: Sewer Connected, Company: City of Bremerton
- Water: Public, Company: City of Bremerton
Community & HOA
Community
- Subdivision: West Bremerton
Location
- Region: Bremerton
Financial & listing details
- Price per square foot: $226/sqft
- Tax assessed value: $311,910
- Annual tax amount: $2,766
- Date on market: 6/15/2026
- Listing terms: Conventional,FHA,VA Loan
- Inclusions: Dishwasher(s), Dryer(s), Stove(s)/Range(s), Washer(s)
Price history
| Date | Event | Price |
|---|---|---|
| 8/13/2026 | Sold | $360,000+2.9%$226/sqft |
Source:  NWMLS as distributed by MLS GRID #2540317 Report a problem NWMLS as distributed by MLS GRID #2540317 Report a problem | ||
| 6/17/2026 | Pending sale | $349,900$220/sqft |
Source: NWMLS as distributed by MLS GRID #2540317 Report a problem | ||
| 6/15/2026 | Listed for sale | $349,900$220/sqft |
Source: NWMLS as distributed by MLS GRID #2540317 Report a problem | ||
Public tax history
| Year | Property taxes | Tax assessment |
|---|---|---|
| 2025 | $2,764 +0.5% | $311,910 |
| 2024 | $2,750 +3.6% | $311,910 |
| 2023 | $2,654 -3.3% | $311,910 |
| 2022 | $2,743 +7.7% | $311,910 +19.7% |
| 2021 | $2,548 -0.1% | $260,490 +9.2% |
| 2020 | $2,549 +25% | $238,580 +20.7% |
| 2019 | $2,040 -2.2% | $197,650 +49.5% |
| 2018 | $2,087 | $132,250 |
| 2017 | $2,087 +20.5% | $132,250 +13.3% |
| 2016 | $1,732 +7.2% | $116,730 +1.1% |
| 2015 | $1,616 | $115,440 +4.6% |
| 2014 | $1,616 +0.6% | $110,330 -6.4% |
| 2013 | $1,606 -0.5% | $117,870 -6.3% |
| 2012 | $1,614 -2.5% | $125,800 -9.3% |
| 2011 | $1,655 +2.4% | $138,650 -5.4% |
| 2010 | $1,616 -6% | $146,580 -13.2% |
| 2009 | $1,718 +1% | $168,910 -4.2% |
| 2008 | $1,700 +1.4% | $176,300 +11.8% |
| 2007 | $1,678 +18.1% | $157,760 +48.7% |
| 2005 | $1,420 | $106,070 +21.8% |
| 2002 | -- | $87,090 +9.4% |
| 2001 | $1,150 -7.3% | $79,630 -2.4% |
| 2000 | $1,241 | $81,580 |
Find assessor info on the county website
Neighborhood: 98312
Nearby homes
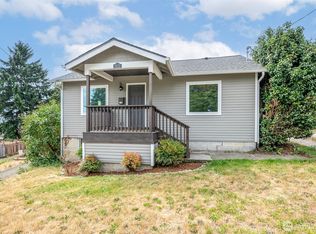
- $375,0002 bd1 ba768 sqft3111 13th St, Bremerton, WA 98312Sold
- $102,5004,791 sqft1303 Times Ave, Bremerton, WA 98312Sold
- $89,0005,227 sqft1309 Times Ave, Bremerton, WA 98312Lot/Land
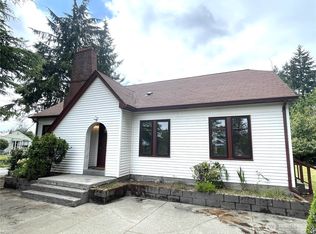
- $440,0004 bd1 ba2.6k sqft3114 13th St, Bremerton, WA 98312Sold
- $235,0001 bd1 ba811 sqft1145 N Cambrian Ave, Bremerton, WA 98312Sold
- $425,0002 bd2 ba2.1k sqft1122 N Lafayette Ave, Bremerton, WA 98312Sold
- $337,0003 bd1 ba1.4k sqft1135 N Cambrian Ave, Bremerton, WA 98312Sold
- $480,0003 bd2 ba1.9k sqft1302 Upper Corbet Dr, Bremerton, WA 98312Sold
Nearby schools
GreatSchools rating
- 4/10Crownhill Elementary SchoolGrades: PK-5Distance: 0.4 mi
- 3/10Mountain View Middle SchoolGrades: 6-8Distance: 2.1 mi
- 4/10Bremerton High SchoolGrades: 9-12Distance: 0.9 mi
Schools provided by the listing agent
- Middle: Bremerton Jnr High
- High: Bremerton High
Source: NWMLS as distributed by MLS GRID. This data may not be complete. We recommend contacting the local school district to confirm school assignments for this home.
Get a cash offer in 3 minutes
Find out how much your home could sell for in as little as 3 minutes with a no-obligation cash offer.
Estimated market value
$358,900
Get a cash offer in 3 minutes
Find out how much your home could sell for in as little as 3 minutes with a no-obligation cash offer.
Estimated market value
$358,900
- Washington
- Kitsap County
- Bremerton
- 98312
- 3105 13th Street
