Skip main navigation
Closed
  • $500,000

    3105 48th Ave, Bettendorf, IA 52722

    4beds
    2,355sqft
    Single Family Residence
    Built in 2000
    10,454 Square Feet Lot
    $499,000 Zestimate®
    $212/sqft
    $2,916 Estimated rent

    Home value

    $499,000

    $474,000 - $524,000

    $2,916/mo

    Zestimate® history
    Loading
    Loading...

    Owner options

    List your home for rent

    $2,916/mo

    Rent Zestimate®

    Find your next renter with Zillow Rental Manager. Plus, with online applications, you can quickly screen prospective tenants – for free.

    Learn more

    $2,916/mo

    Rent Zestimate®

    Refinance and save

    $3,475/mo

    Est. payment

    Refinancing to a lower rate could help reduce your monthly payments and save thousands over the life of the loan.

    See today's rates

    $3,475/mo

    Est. payment

    Explore your selling options

    Work with a Zillow partner agent

    Leverage their expertise and Zillow's premium Showcase listings to get your home seen by more buyers.

    Get started

    List with your own agent

    Get your home in front of millions of buyers by listing it on Zillow.

    Learn how to do it

    Sell it yourself

    Take full control of how buyers see your home on Zillow by listing For Sale by Owner (FSBO).

    List your home

    What's special

    Formal dining roomSeparate showerOpen concept kitchenFresh interior paintBreakfast areaSpacious primary suiteDedicated office
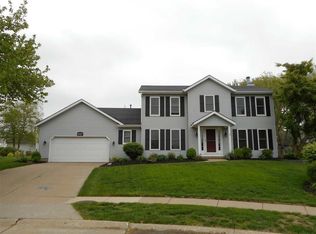
    Move in ready and very well maintained, this spacious 2 story Bettendorf home offers 4 bedrooms, 3 full bathrooms, and a half bath in a layout designed for everyday living and entertaining. Step inside to a welcoming main level featuring an open concept kitchen, breakfast area, and living room centered around a cozy gas fireplace. A formal dining room offers additional space for gatherings, while a dedicated office provides flexibility for working from home, hobbies, or a quiet retreat. You'll also find a convenient main floor laundry room and half bath. Upstairs, all four bedrooms are located on the same level, including a spacious primary suite complete with a walk in closet, double vanity, whirlpool tub, and separate shower. The additional bedrooms share a full bathroom with a double vanity. The finished lower level expands your living space with a rec room, a full bathroom, and two separate storage areas, giving you plenty of room to stay organized. Recent updates include a brand new furnace and fresh interior paint. The kitchen countertops, deck and storage shed are only three years new. All kitchen appliances and washer/dryer are included, making your move even easier. Located in the Pleasant Valley School District and conveniently close to Bettendorf schools, shopping, dining, and Crow Creek Park with its walking and hiking trails, playgrounds, and dog park, this home combines a desirable location with the space and updates you've been looking for. Schedule your private showing today and experience everything this Bettendorf home has to offer. Showings start 7/24

    Zillow last checked:

    Listing updated:

    Listed by:

    Brad Boeye, CRS,e-PRO (563)204-8488,

    BUY SELL BUILD QC - Real Broker, LLC,

    Nikki Speidel 563-204-8209,

    BUY SELL BUILD QC - Real Broker, LLC

    Bought with:

    Peg Hopkins

    Ruhl&Ruhl REALTORS Bettendorf

    Source: MRED as distributed by MLS GRID,MLS#: 12701305MLS Logo

    Facts & features

    Interior

    Bedrooms & bathrooms
    • Bedrooms: 4
    • Bathrooms: 4
    • Full bathrooms: 3
    • 1/2 bathrooms: 1
    Rooms
    • Room types: Office
    Primary bedroom
    • Features: Flooring (Carpet), Bathroom (Full)
    • Level: Second
    • Area: 247 Square Feet
    • Dimensions: 19X13
    Bedroom 2
    • Features: Flooring (Carpet)
    • Level: Second
    • Area: 154 Square Feet
    • Dimensions: 11X14
    Bedroom 3
    • Features: Flooring (Carpet)
    • Level: Second
    • Area: 121 Square Feet
    • Dimensions: 11X11
    Bedroom 4
    • Features: Flooring (Carpet)
    • Level: Second
    • Area: 120 Square Feet
    • Dimensions: 12X10
    Dining room
    • Features: Flooring (Carpet)
    • Level: Main
    • Area: 168 Square Feet
    • Dimensions: 12X14
    Family room
    • Features: Flooring (Carpet)
    • Level: Basement
    • Area: 594 Square Feet
    • Dimensions: 22X27
    Kitchen
    • Features: Kitchen (Eating Area-Table Space, Island, Pantry-Closet, Granite Counters), Flooring (Tile)
    • Level: Main
    • Area: 126 Square Feet
    • Dimensions: 9X14
    Laundry
    • Features: Flooring (Tile)
    • Level: Main
    • Area: 64 Square Feet
    • Dimensions: 8X8
    Living room
    • Features: Flooring (Carpet)
    • Level: Main
    • Area: 340 Square Feet
    • Dimensions: 20X17
    Office
    • Features: Flooring (Carpet)
    • Level: Main
    • Area: 132 Square Feet
    • Dimensions: 11X12
    Heating
    • Forced Air
    Cooling
    • Central Air
    Appliances
    • Included: Range, Microwave, Dishwasher, Refrigerator, Washer, Dryer
    • Laundry: Main Level, Electric Dryer Hookup, Sink
    Features
    • Walk-In Closet(s), Open Floorplan, Dining Combo, Granite Counters, Pantry
    • Basement: Finished,Full
    • Number of fireplaces: 1
    • Fireplace features: Gas Log, Living Room
    Interior area
    • Total structure area: 3,196
    • Total interior livable area: 2,355 sqft
    • Finished area below ground: 711

    Property

    Parking
    • Total spaces: 3
    • Parking features: Concrete, Garage Door Opener, Yes, Garage Owned, Attached, Garage
    • Attached garage spaces: 3
    • Has uncovered spaces: Yes
    Accessibility
    • Accessibility features: No Disability Access
    Features
    • Stories: 2
    • Patio & porch: Deck
    • Exterior features: Other
    • Fencing: Partial
    Lot
    • Size: 10,454 Square Feet
    • Dimensions: 84x126x85x122
    • Features: Level
    Details
    • Additional structures: Shed(s)
    • Parcel number: 841049422
    • Special conditions: None

    Construction

    Type & style
    • Home type: SingleFamily
    • Property subtype: Single Family Residence
    Materials
    • Vinyl Siding, Brick
    • Foundation: Block
    • Roof: Asphalt
    Condition
    • New construction: No
    • Year built: 2000

    Utilities & green energy

    • Sewer: Public Sewer
    • Water: Public

    Community & HOA

    Community
    • Features: Park, Curbs, Sidewalks, Street Lights, Street Paved
    HOA
    • Services included: None
    Location
    • Region: Bettendorf

    Financial & listing details

    • Price per square foot: $212/sqft
    • Tax assessed value: $445,300
    • Annual tax amount: $6,012
    • Date on market: 7/23/2026
    • Listing terms: Conventional
    • Ownership: Fee Simple

    Price history

    DateEventPrice
    9/4/2026Sold$500,000+0%$212/sqft
    Source: MRED as distributed by MLS GRID #12701305 Report a problem
    7/25/2026Pending sale$499,900$212/sqft
    Source: MRED as distributed by MLS GRID #12701305 Report a problem
    7/23/2026Listed for sale$499,900+53.8%$212/sqft
    Source: MRED as distributed by MLS GRID #12701305 Report a problem
    2/3/2017Sold$325,000$138/sqft
    Source: MRED as distributed by MLS GRID #QC4177362 Report a problem
    1/5/2017Pending sale$325,000$138/sqft
    Source: Mel Foster Co. Inc. of Iowa & Illinois - Mel Foster Co. I-74 #4177362 Report a problem
    12/13/2016Price change$325,000-2.7%$138/sqft
    Source: Mel Foster Co. Inc. of Iowa & Illinois - Mel Foster Co. I-74 #4177362 Report a problem
    11/26/2016Price change$334,000-1.2%$142/sqft
    Source: Mel Foster Co. Inc. of Iowa & Illinois - Mel Foster Co. I-74 #4177362 Report a problem
    10/31/2016Listed for sale$338,000$144/sqft
    Source: Mel Foster Co. Inc. of Iowa & Illinois - Mel Foster Co. I-74 #4177362 Report a problem

    Public tax history

    YearProperty taxesTax assessment
    2025$6,012 -1.5%$445,300 +11.1%
    2024$6,102 +2%$400,700
    2023$5,982 +1%$400,700 +18.7%
    2022$5,920 +0.9%$337,630
    2021$5,870 -0.6%$337,630 +6.6%
    2020$5,907 +1.2%$316,780
    2019$5,838 +3.8%$316,780 +2.4%
    2018$5,623 +1.1%$309,410
    2017$5,564 +3.7%$309,410 +5.3%
    2016$5,366 $293,870 +4.1%
    2015$5,366 +2.8%$282,370
    2014$5,218 $282,370
    2013$5,218 +1.8%--
    2012$5,124 +21.1%$284,690 +0.3%
    2009$4,230 +5%$283,840
    2008$4,030 +4.5%$283,840
    2006$3,856 -2.9%--
    2005$3,972 -4.7%--
    2003$4,166 +6.6%--
    2002$3,908 +1450.8%--
    2001$252 --
    Find assessor info on the county website

    Neighborhood: 52722

    Nearby schools

    GreatSchools rating
    Schools provided by the listing agent
    • High: Pv High School
    • District: 5250

    Source: MRED as distributed by MLS GRID. This data may not be complete. We recommend contacting the local school district to confirm school assignments for this home.

    Sell for more on Zillow
    Get a Zillow Showcase℠ listing at no additional cost and you could sell for .
    $499,000
    2% more
    +$9,980
    With Zillow Showcase(estimated)
    $508,980
    Sell for more on Zillow
    Get a Zillow Showcase℠ listing at no additional cost and you could sell for .
    $499,000
    2% more
    +$9,980
    With Zillow Showcase(estimated)
    $508,980