Welcome to your dream home in the heart of Northside! This exquisite 3 Bedroom Rowhome is a true Gem, boasting of living space with modern updates & timeless charm. Upon entering, you'll be greeted by the warm embrace of refinished hardwood floors, illuminated by recessed lighting throughout the open floor plan. The half bath on the 1st floor offers convenience, & the laundry room is designed for modern living.The kitchen is a chef's delight, quartz countertops, classic backsplash, & black hardware, all complemented by stainless steel appliances. This home has undergone extensive renovations with NEW HVAC, Plumbing, and Electrical systems, providing peace of mind for years to come. Other significant upgrades include a New water heater, new siding, and a new roof, ensuring energy efficiency. Step outside, & you'll find a fenced-in backyard with a new fence, imagine enjoying a sunny afternoon in your private oasis. Situated just 10 minutes from downtown, 19 minutes from Willow Lawn, and 24 minutes from Short Pump, you'll enjoy easy access to work, shopping, and entertainment. Don't miss your chance to own this beautifully updated Gem. Your new life begins here!
Sold for $272,000
$272,000
3105 5th Ave, Richmond, VA 23222
3beds
1,308sqft
Townhouse, Single Family Residence
Built in 1920
3,123 Square Feet Lot
$282,500 Zestimate®
$208/sqft
$1,863 Estimated rent
Home value
$282,500
$268,000 - $297,000
$1,863/mo
Zestimate® history
Owner options
List your home for rent
$1,863/mo
Rent Zestimate®
Find your next renter with Zillow Rental Manager. Plus, with online applications, you can quickly screen prospective tenants – for free.
$1,863/mo
Rent Zestimate®
Refinance and save
$1,721/mo
Est. payment
Refinancing to a lower rate could help reduce your monthly payments and save thousands over the life of the loan.
$1,721/mo
Est. payment
Explore your selling options
Work with a Zillow partner agent
Leverage their expertise and Zillow's premium Showcase listings to get your home seen by more buyers.
Get startedList with your own agent
Get your home in front of millions of buyers by listing it on Zillow.
Learn how to do itSell it yourself
Take full control of how buyers see your home on Zillow by listing For Sale by Owner (FSBO).
List your homeWhat's special
New roofNew water heaterRefinished hardwood floorsEasy access to workBlack hardwareFloor planLiving space
Zillow last checked:
Listing updated:
Listed by:
Rocio Espericueta 703-585-6216,
EXP Realty LLC
Bought with:
Ethan Oates, 0225260041
CapCenter
Source: CVRMLS,MLS#: 2324958 Originating MLS: Central Virginia Regional MLS
Originating MLS: Central Virginia Regional MLSFacts & features
Interior
Bedrooms & bathrooms
- Bedrooms: 3
- Bathrooms: 2
- Full bathrooms: 1
- 1/2 bathrooms: 1
Primary bedroom
- Description: Hardwood floors, Walk In Closet, New lighting
- Level: Second
- Dimensions: 11.4 x 11.8
Bedroom 2
- Description: Hardwood Floors, New lighting, Closet
- Level: Second
- Dimensions: 14.5 x 10.6
Bedroom 3
- Description: Hardwood Floors, New lighting, Closet
- Level: Third
- Dimensions: 10.4 x 7.9
Dining room
- Description: Hardwood floors,Recessed lighting, New Windows
- Level: First
- Dimensions: 15.4 x 9.9
Other
- Description: Tub & Shower
- Level: Second
Half bath
- Level: First
Kitchen
- Description: Hardwood, SS, Island, Quartz,
- Level: First
- Dimensions: 10.0 x 7.4
Laundry
- Description: LVP Floors
- Level: First
- Dimensions: 7.2 x 6.2
Living room
- Description: Hardwood floors, Fireplace, Recessed, Large space
- Level: First
- Dimensions: 17.7 x 11.7
Heating
- Electric, Heat Pump
Cooling
- Central Air
Appliances
- Included: Dishwasher, Exhaust Fan, Electric Water Heater, Disposal, Oven, Stove
Features
- Ceiling Fan(s), Granite Counters, High Ceilings
- Flooring: Wood
- Basement: Full
- Attic: None
Interior area
- Total interior livable area: 1,308 sqft
- Finished area above ground: 1,308
Property
Parking
- Parking features: Off Street, On Street
- Has uncovered spaces: Yes
Features
- Levels: Two
- Stories: 2
- Patio & porch: Front Porch, Deck
- Exterior features: Deck
- Pool features: None
- Fencing: Fenced,Privacy
Lot
- Size: 3,123 Square Feet
Details
- Parcel number: N0050999003
- Zoning description: R-6
- Special conditions: Corporate Listing
Construction
Type & style
- Home type: Townhouse
- Architectural style: Row House,Two Story
- Property subtype: Townhouse, Single Family Residence
- Attached to another structure: Yes
Materials
- Vinyl Siding, Wood Siding
Condition
- Resale
- New construction: No
- Year built: 1920
Utilities & green energy
- Sewer: Public Sewer
- Water: Public
Community & HOA
Community
- Security: Smoke Detector(s)
- Subdivision: Highland Park Addition
Location
- Region: Richmond
Financial & listing details
- Price per square foot: $208/sqft
- Tax assessed value: $144,000
- Annual tax amount: $1,728
- Date on market: 1/2/2026
- Ownership: Corporate
- Ownership type: Corporation
Price history
| Date | Event | Price |
|---|---|---|
| 12/4/2023 | Sold | $272,000-4.5%$208/sqft |
Source:  CVRMLS #2324958 Report a problem CVRMLS #2324958 Report a problem | ||
| 11/1/2023 | Pending sale | $284,950$218/sqft |
Source: CVRMLS #2324958 Report a problem | ||
| 10/12/2023 | Listed for sale | $284,950+105%$218/sqft |
Source: CVRMLS #2324958 Report a problem | ||
| 1/19/2023 | Sold | $139,000+73.9%$106/sqft |
Source: Public Record Report a problem | ||
| 10/17/2005 | Sold | $79,950+128.4%$61/sqft |
Source: Public Record Report a problem | ||
| 12/12/2002 | Sold | $35,000+7.4%$27/sqft |
Source: Public Record Report a problem | ||
| 4/1/2002 | Sold | $32,600-48.1%$25/sqft |
Source: Public Record Report a problem | ||
| 11/9/2001 | Sold | $62,800+214%$48/sqft |
Source: Public Record Report a problem | ||
| 4/25/1996 | Sold | $20,000$15/sqft |
Source: Public Record Report a problem | ||
Public tax history
| Year | Property taxes | Tax assessment |
|---|---|---|
| 2025 | $3,216 +1.5% | $268,000 +1.5% |
| 2024 | $3,168 +83.3% | $264,000 +83.3% |
| 2023 | $1,728 | $144,000 |
| 2022 | $1,728 +42.6% | $144,000 +42.6% |
| 2021 | $1,212 +27.8% | $101,000 +27.8% |
| 2020 | $948 +16.2% | $79,000 +16.2% |
| 2019 | $816 +7.9% | $68,000 +7.9% |
| 2018 | $756 -3.1% | $63,000 |
| 2017 | $780 | $63,000 -3.1% |
| 2016 | $780 | $65,000 |
| 2015 | $780 | $65,000 |
| 2014 | $780 | $65,000 -3% |
| 2013 | -- | $67,000 -6.9% |
| 2012 | -- | $72,000 -4% |
| 2011 | -- | $75,000 |
| 2010 | -- | $75,000 -13.4% |
| 2009 | -- | $86,600 |
| 2008 | -- | $86,600 +8.5% |
| 2007 | -- | $79,800 +6.4% |
| 2006 | -- | $75,000 +11.9% |
| 2005 | -- | $67,000 +85.1% |
| 2003 | -- | $36,200 +2% |
| 2002 | -- | $35,500 -9% |
| 2001 | $558 | $39,000 |
Find assessor info on the county website
Neighborhood: North Highland Park
Nearby homes
- $165,700-- bd1 ba1.3k sqft3103 5th Ave, Richmond, VA 23222Off Market
- $300,7003 bd3 ba1.4k sqft3107 5th Ave, Richmond, VA 23222Off Market
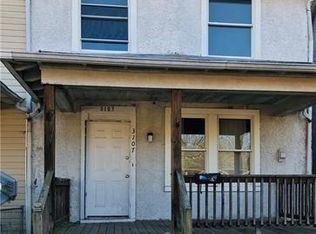
- $150,0003 bd2 ba2k sqft3109 5th Ave, Richmond, VA 23222Sold
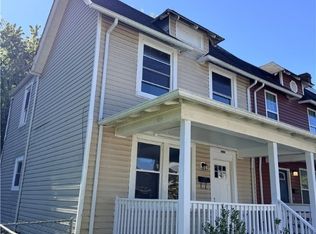
- $184,3002 bd1 ba1.1k sqft3101 5th Ave, Richmond, VA 23222Off Market
- $53,0003 bd1 ba1.3k sqft3111 5th Ave, Richmond, VA 23222Off Market
- $53,000-- bd1 ba1.4k sqft3113 5th Ave, Richmond, VA 23222Off Market
- $318,1003 bd3 ba1.2k sqft3115 5th Ave, Richmond, VA 23222Off Market
- $243,1004 bd2 ba1.6k sqft3117 5th Ave, Richmond, VA 23222Off Market
Nearby schools
GreatSchools rating
- 3/10Overby-Sheppard Elementary SchoolGrades: PK-5Distance: 0.7 mi
- NAMary Scott PreschoolGrades: Distance: 2 mi
- 6/10John Marshall High SchoolGrades: 9-12Distance: 2.5 mi
Schools provided by the listing agent
- Elementary: Overby-Sheppard
- Middle: Henderson
- High: John Marshall
Source: CVRMLS. This data may not be complete. We recommend contacting the local school district to confirm school assignments for this home.
Get a cash offer in 3 minutes
Find out how much your home could sell for in as little as 3 minutes with a no-obligation cash offer.
Estimated market value
$282,500
Get a cash offer in 3 minutes
Find out how much your home could sell for in as little as 3 minutes with a no-obligation cash offer.
Estimated market value
$282,500
Nearby cities
Nearby neighborhoods
Nearby zip codes
Other Richmond Topics
