Welcome home to this charming and well-maintained property filled with warmth and character. Beautiful custom ranch-style home backing to greenbelt space with incredible upgrades throughout! This 4-bedroom, 3-bath home offers an open floor plan with high-end finishes, custom cabinetry, and stunning tile work. The gourmet kitchen features KitchenAid double ovens, gas cooktop, built-in microwave, mixer cabinet, walk-in pantry, an upgraded hood, and a spacious island perfect for entertaining. The stylish built-in coffee and wine bar is perfect for entertaining or everyday convenience. The luxurious primary suite includes double sinks, an oversized shower with bench seating, and a rain shower head. The fully finished basement is designed for entertaining with a large great room, and an impressive wet bar complete with a pebble ice maker, dishwasher, kegerator, beverage refrigerator, and leathered black granite countertops. Sonos sound system extends throughout the home, garage, and back patio. Additional features include a tankless water heater, an advanced furnace air filtration system ideal for allergies, a main-floor laundry, a fenced yard, and a 3-car garage. Enjoy outdoor living on the covered back patio with a hot tub hookup and plumbing for a future outdoor kitchen. Professionally landscaped with concrete curbing in both the front and backyard. Conveniently located near parks, schools, and shopping. This home blends comfort, style, and functionality.
Sold for $618,000
Zestimate®
$618,000
3105 67th Ave Pl, Greeley, CO 80634
4beds
3,000sqft
Single Family Residence
Built in 2022
6,174 Square Feet Lot
$618,000 Zestimate®
$206/sqft
$3,087 Estimated rent
Home value
$618,000
$587,000 - $649,000
$3,087/mo
Zestimate® history
Owner options
List your home for rent
$3,087/mo
Rent Zestimate®
Find your next renter with Zillow Rental Manager. Plus, with online applications, you can quickly screen prospective tenants – for free.
$3,087/mo
Rent Zestimate®
Refinance and save
$3,191/mo
Est. payment
Refinancing to a lower rate could help reduce your monthly payments and save thousands over the life of the loan.
$3,191/mo
Est. payment
Explore your selling options
Work with a Zillow partner agent
Leverage their expertise and Zillow's premium Showcase listings to get your home seen by more buyers.
Get startedList with your own agent
Get your home in front of millions of buyers by listing it on Zillow.
Learn how to do itSell it yourself
Take full control of how buyers see your home on Zillow by listing For Sale by Owner (FSBO).
List your homeWhat's special
Fenced yardHot tub hookupHigh-end finishesLuxurious primary suiteWalk-in pantryBacking to greenbelt spacePebble ice maker
Zillow last checked:
Listing updated:
Listed by:
Roxanne Francis 970-301-0021,
RF Homes
Bought with:
Kevin Weimer, 100049821
Coldwell Banker Realty- Fort Collins
Source: IRES as distributed by MLS GRID,MLS#: 1058519
Facts & features
Interior
Bedrooms & bathrooms
- Bedrooms: 4
- Bathrooms: 3
- Full bathrooms: 2
- 3/4 bathrooms: 1
- Main level bathrooms: 2
Primary bedroom
- Description: Carpet
- Features: 3/4 Primary Bath
- Level: Main
- Area: 176 Square Feet
- Dimensions: 11 x 16
Bedroom 2
- Description: Carpet
- Level: Main
- Area: 132 Square Feet
- Dimensions: 12 x 11
Bedroom 3
- Description: Engineered Hardwood
- Level: Main
- Area: 100 Square Feet
- Dimensions: 10 x 10
Bedroom 4
- Description: Carpet
- Level: Basement
- Area: 196 Square Feet
- Dimensions: 14 x 14
Dining room
- Description: Engineered Hardwood
- Level: Main
- Area: 88 Square Feet
- Dimensions: 8 x 11
Great room
- Description: Carpet
- Level: Basement
- Area: 1050 Square Feet
- Dimensions: 35 x 30
Kitchen
- Description: Engineered Hardwood
- Level: Main
- Area: 99 Square Feet
- Dimensions: 11 x 9
Laundry
- Description: Ceramic Tile
- Level: Main
- Area: 66 Square Feet
- Dimensions: 11 x 6
Living room
- Description: Engineered Hardwood
- Level: Main
- Area: 143 Square Feet
- Dimensions: 11 x 13
Heating
- Forced Air, Electronic Air Filter
Cooling
- Central Air, Ceiling Fan(s)
Appliances
- Included: Gas Range, Double Oven, Dishwasher, Refrigerator, Bar Fridge, Washer, Dryer, Microwave, Disposal
- Laundry: Washer/Dryer Hookup
Features
- Cathedral Ceiling(s), Open Floorplan, Pantry, Wet Bar, Kitchen Island, Split Bedroom Plan
- Basement: Partially Finished
- Has fireplace: Yes
- Fireplace features: Gas, Gas Log, Living Room
Interior area
- Total structure area: 1,500
- Total interior livable area: 3,000 sqft
- Finished area above ground: 1,500
Property
Parking
- Total spaces: 3
- Parking features: Garage Door Opener, Attached
- Attached garage spaces: 3
- Details: Attached
Accessibility
- Accessibility features: Level Lot, Main Floor Bath, Accessible Bedroom, Stall Shower, Main Level Laundry
Features
- Levels: One
- Stories: 1
- Exterior features: Sprinkler System
- Fencing: Fenced
- Has view: Yes
- View description: City
Lot
- Size: 6,174 Square Feet
- Features: Mineral Rights Excluded
Details
- Parcel number: R1633402
- Zoning: RL
- Special conditions: Private Owner
Construction
Type & style
- Home type: SingleFamily
- Property subtype: Single Family Residence
Materials
- Frame, Stone
- Roof: Composition
Condition
- New construction: No
- Year built: 2022
Details
- Builder name: Park Place Homes
Utilities & green energy
- Electric: PV REA
- Gas: Atmos Energy
- Water: City
- Utilities for property: Natural Gas Available, Electricity Available, Cable Available
Green energy
- Energy efficient items: High Efficiency Furnace
Community & HOA
Community
- Security: Fire Alarm
- Subdivision: St Michaels
HOA
- Has HOA: Yes
- Services included: Common Amenities, Trash, Management
- HOA fee: $285 quarterly
- HOA name: Axis Management
- HOA phone: 970-301-4490
Location
- Region: Greeley
Financial & listing details
- Price per square foot: $206/sqft
- Tax assessed value: $550,403
- Annual tax amount: $3,155
- Date on market: 5/8/2026
- Listing terms: Cash,Conventional
- Exclusions: Freezer in the garage, projector and screen in basement and personal property,
- Electric utility on property: Yes
Price history
| Date | Event | Price |
|---|---|---|
| 6/15/2026 | Sold | $618,000-1.1%$206/sqft |
Source:  IRES as distributed by MLS GRID #1058519 Report a problem IRES as distributed by MLS GRID #1058519 Report a problem | ||
| 5/30/2026 | Pending sale | $624,900$208/sqft |
Source: IRES as distributed by MLS GRID #1058519 Report a problem | ||
| 5/21/2026 | Price change | $624,900-1.3%$208/sqft |
Source: IRES as distributed by MLS GRID #1058519 Report a problem | ||
| 5/8/2026 | Listed for sale | $633,000+1.9%$211/sqft |
Source: IRES as distributed by MLS GRID #1058519 Report a problem | ||
| 9/15/2022 | Sold | $621,435+466.2%$207/sqft |
Source: Public Record Report a problem | ||
| 12/30/2004 | Sold | $109,760$37/sqft |
Source: Public Record Report a problem | ||
Public tax history
| Year | Property taxes | Tax assessment |
|---|---|---|
| 2026 | $3,155 +10.6% | $33,690 -2.1% |
| 2025 | $2,852 +4.8% | $34,400 -7.4% |
| 2024 | $2,721 +53% | $37,150 -1% |
| 2023 | $1,779 -0.3% | $37,520 +84.8% |
| 2022 | $1,784 +27.7% | $20,300 |
| 2021 | $1,397 | $20,300 +27.3% |
| 2020 | $1,397 +7.2% | $15,950 |
| 2019 | $1,304 -6.9% | $15,950 +1.9% |
| 2018 | $1,401 +7.5% | $15,660 |
| 2017 | $1,304 -0.5% | $15,660 +76.2% |
| 2016 | $1,311 +98.8% | $8,890 |
| 2015 | $659 +105.6% | $8,890 +121.7% |
| 2014 | $321 | $4,010 |
| 2013 | -- | $4,010 -23.3% |
| 2012 | -- | $5,230 -32% |
| 2011 | -- | $7,690 -31.8% |
| 2010 | -- | $11,280 |
| 2009 | -- | $11,280 -22.8% |
| 2008 | -- | $14,620 |
| 2007 | -- | $14,620 +43.6% |
| 2006 | -- | $10,180 |
| 2005 | -- | $10,180 +77.4% |
| 2004 | -- | $5,740 |
Find assessor info on the county website
Neighborhood: 80634
Nearby homes
- $498,1004 bd3 ba2.2k sqft3109 67th Avenue Pl, Greeley, CO 80634Off Market
- $463,8003 bd2 ba2k sqft6722 31st Street Rd, Greeley, CO 80634Off Market
- $565,1005 bd3 ba3.1k sqft3113 67th Avenue Pl, Greeley, CO 80634Off Market
- $567,3005 bd3 ba3.3k sqft6724 31st Street Rd, Greeley, CO 80634Off Market
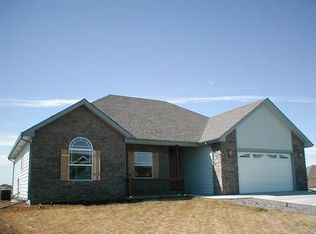
- $510,0003 bd3 ba3.3k sqft6720 31st Street Rd, Greeley, CO 80634Sold
- $---- bd-- ba-- sqft6715 W 32nd St, Greeley, CO 80634Off Market
- $504,3004 bd3 ba3.2k sqft6715 32nd St, Greeley, CO 80634Off Market
- $565,5005 bd3 ba3.2k sqft3203 67th Avenue Pl, Greeley, CO 80634Off Market
Nearby schools
GreatSchools rating
- 5/10Tointon Academy of Pre-EngineeringGrades: PK-8Distance: 2.8 mi
- 5/10Greeley Central High SchoolGrades: 9-12Distance: 4.8 mi
Schools provided by the listing agent
- Elementary: Tointon Academy
- Middle: Prairie Heights
- High: Greeley Central
Source: IRES as distributed by MLS GRID. This data may not be complete. We recommend contacting the local school district to confirm school assignments for this home.
Get a cash offer in 3 minutes
Find out how much your home could sell for in as little as 3 minutes with a no-obligation cash offer.
Estimated market value
$618,000
Get a cash offer in 3 minutes
Find out how much your home could sell for in as little as 3 minutes with a no-obligation cash offer.
Estimated market value
$618,000
- Colorado
- Weld County
- Greeley
- 80634
- 3105 67th Ave Pl
Nearby cities
Nearby zip codes
Other Greeley Topics
