Stunning new construction home that combines convenience, value, and modern amenities.Easy access to popular areas like Uptown,South End and the Charlotte Airport—just a quick 10-minute drive.Reid Park has lots of new construction happening. The kitchen has white wood shaker cabinets with granite countertops. You will love the primary bedroom with a custom closet system! Laundry room with cabinets and a window! Loads of molding throughout the home with LVP on the main floor and carpet on the 2nd floor. Bathrooms have tile surround and beautiful granite countertops! You will not be disappointed. The yard is private and perfect for relaxation. It also requires minimal maintenance, offering a balance of enjoyment without the upkeep hassle.
Open Concept Design: The main floor features an open concept layout that enhances natural light and flow, making it ideal for entertaining.
**Furnished photos are virtually staged**
Closed
$400,000
3105 Amay James Ave, Charlotte, NC 28208
4beds
1,939sqft
Single Family Residence
Built in 2025
0.08 Acres Lot
$399,700 Zestimate®
$206/sqft
$2,594 Estimated rent
Home value
$399,700
$372,000 - $432,000
$2,594/mo
Zestimate® history
Owner options
List your home for rent
$2,594/mo
Rent Zestimate®
Find your next renter with Zillow Rental Manager. Plus, with online applications, you can quickly screen prospective tenants – for free.
$2,594/mo
Rent Zestimate®
Refinance and save
$2,396/mo
Est. payment
Refinancing to a lower rate could help reduce your monthly payments and save thousands over the life of the loan.
$2,396/mo
Est. payment
Explore your selling options
Work with a Zillow partner agent
Leverage their expertise and Zillow's premium Showcase listings to get your home seen by more buyers.
Get startedList with your own agent
Get your home in front of millions of buyers by listing it on Zillow.
Learn how to do itSell it yourself
Take full control of how buyers see your home on Zillow by listing For Sale by Owner (FSBO).
List your homeWhat's special
Granite countertopsBeautiful granite countertopsEnhances natural lightBathrooms have tile surroundCustom closet systemOpen concept designWhite wood shaker cabinets
Zillow last checked:
Listing updated:
Listed by:
Zoraida Payne zoraidapayne@live.com,
Zoraida Delgado Payne Real Estate LLC
Bought with:
Erica Johnson
Keller Williams Connected
Source: Canopy MLS as distributed by MLS GRID,MLS#: 4272016
Facts & features
Interior
Bedrooms & bathrooms
- Bedrooms: 4
- Bathrooms: 3
- Full bathrooms: 3
- Main level bedrooms: 1
Primary bedroom
- Features: Attic Stairs Pulldown, Breakfast Bar, Ceiling Fan(s), En Suite Bathroom, Kitchen Island, Open Floorplan, Split BR Plan
- Level: Upper
Bedroom s
- Level: Upper
Bedroom s
- Level: Upper
Bedroom s
- Level: Main
Dining area
- Level: Main
Kitchen
- Level: Main
Laundry
- Level: Upper
Living room
- Level: Main
Heating
- Central
Cooling
- Ceiling Fan(s), Central Air, Electric, Heat Pump, Zoned
Appliances
- Included: Dishwasher, Disposal, Electric Cooktop, Electric Oven, Electric Water Heater, Exhaust Hood, Plumbed For Ice Maker, Self Cleaning Oven
- Laundry: Laundry Room, Upper Level
Features
- Breakfast Bar, Open Floorplan, Pantry, Walk-In Closet(s)
- Has basement: No
- Attic: Pull Down Stairs
Interior area
- Total structure area: 1,939
- Total interior livable area: 1,939 sqft
- Finished area above ground: 1,939
- Finished area below ground: 0
Property
Parking
- Parking features: Driveway
- Has uncovered spaces: Yes
Accessibility
- Accessibility features: Two or More Access Exits
Features
- Levels: Two
- Stories: 2
- Patio & porch: Covered, Front Porch, Patio
Lot
- Size: 0.08 Acres
Details
- Parcel number: 14517302
- Zoning: N1-C
- Special conditions: Standard
Construction
Type & style
- Home type: SingleFamily
- Property subtype: Single Family Residence
Materials
- Fiber Cement
- Foundation: Slab
- Roof: Shingle
Condition
- New construction: Yes
- Year built: 2025
Details
- Builder name: Smurf Brothers LLC
Utilities & green energy
- Sewer: Public Sewer
- Water: City
- Utilities for property: Cable Available, Underground Power Lines, Underground Utilities
Community & HOA
Community
- Subdivision: Reid Park
Location
- Region: Charlotte
Financial & listing details
- Price per square foot: $206/sqft
- Tax assessed value: $100,000
- Date on market: 7/9/2025
- Cumulative days on market: 56 days
- Listing terms: Cash,Conventional,FHA,NC Bond,VA Loan
- Road surface type: Concrete, Paved
Price history
| Date | Event | Price |
|---|---|---|
| 10/3/2025 | Sold | $400,000$206/sqft |
Source:  Canopy MLS as distributed by MLS GRID #4272016 Report a problem Canopy MLS as distributed by MLS GRID #4272016 Report a problem | ||
| 9/27/2025 | Pending sale | $400,000$206/sqft |
Source: Canopy MLS as distributed by MLS GRID #4272016 Report a problem | ||
| 7/9/2025 | Listed for sale | $400,000$206/sqft |
Source: Canopy MLS as distributed by MLS GRID #4272016 Report a problem | ||
Public tax history
Tax history is unavailable.
Neighborhood: Reid Park
Nearby homes
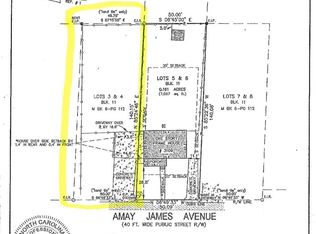
- $120,0000.16 AcresLOT 3 Amay James Ave, Charlotte, NC 28208Sold
- $188,7003 bd2 ba2k sqft3337 Amay James Ave, Charlotte, NC 28208Off Market
- $289,9002 bd2 ba2k sqft3337 Amy James Ave, Charlotte, NC 28208Off Market
- $244,1000.25 Acres3340 Amay James Ave, Charlotte, NC 28208Off Market
- $296,5004 bd2 ba1.4k sqft3336 Amay James Ave, Charlotte, NC 28208Off Market
- $165,6002 bd1 ba660 sqft3334 Amay James Ave, Charlotte, NC 28208Off Market
- $85,000-- bd-- ba-- sqft3601 Reid Ave, Charlotte, NC 28208Off Market
- $85,000-- bd-- ba-- sqft3601 Reid Ave, Charlotte, NC 28208Off Market
Nearby schools
GreatSchools rating
- 3/10Reid Park ElementaryGrades: PK-5Distance: 0.4 mi
- 3/10Wilson STEM AcademyGrades: 6-8Distance: 4.2 mi
- 1/10Harding University HighGrades: 9-12Distance: 2.4 mi
Get a cash offer in 3 minutes
Find out how much your home could sell for in as little as 3 minutes with a no-obligation cash offer.
Estimated market value
$399,700
Get a cash offer in 3 minutes
Find out how much your home could sell for in as little as 3 minutes with a no-obligation cash offer.
Estimated market value
$399,700
- North Carolina
- Mecklenburg County
- Charlotte
- 28208
- Reid Park
- 3105 Amay James Ave
Nearby cities
Nearby neighborhoods
Nearby zip codes
Other Charlotte Topics
