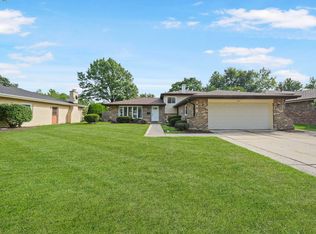
A lot of house, a lot of updates, and a great place to make your own. We had some fun virtually staging this longtime family home to show just how good these spaces can look-and the best part is, it's all completely doable. No walls were moved, no rooms reconfigured, and no major renovation imagined. Just a fresh look at a house that already has a lot going for it. Tucked away on a quiet Woodridge cul-de-sac, this home has been loved by the same owners for more than 40 years and is now ready for its next chapter. Recent improvements have taken care of much of the heavy lifting, including a new roof and siding, an entirely new kitchen with crisp white cabinetry, solid-surface countertops and stainless steel appliances, fresh bathrooms, and hardwood throughout the main living areas. The bright living and dining rooms offer plenty of room to gather, while the spacious garden-level family room with its wood-burning stove creates a second, wonderfully comfortable living space for movie nights, game days, entertaining or simply hanging out. Nicely sized bedrooms and a full bath on both levels add everyday flexibility. Outside, the large fenced yard offers plenty of room for gardening, entertaining, pets or simply enjoying the outdoors-all in a tucked-away cul-de-sac setting. Fresh, comfortable and surprisingly spacious, this is the kind of house you can move into now, make your own over time, and call home for years to come. After more than 40 years of memories with the same owners, it's ready for its next chapter-and a whole new collection of memories. OPEN HOME HAS BEEN CANCELED
Contingent
$439,000
3105 Andrea Ct, Woodridge, IL 60517
4beds
2,000sqft
Single Family Residence
Built in 1969
9,337 Square Feet Lot
$-- Zestimate®
$220/sqft
$-- HOA
What's special
Nicely sized bedroomsFresh bathroomsTucked-away cul-de-sac settingQuiet woodridge cul-de-sacSolid-surface countertopsNew roof and sidingStainless steel appliances
- 16 days
- 678
- 62
Likely to sell faster than
Zillow last checked:
Listing updated:
Listed by:
Christopher Crawford 630-606-5141,
@properties Christie's International Real Estate,
Grant H Crawford,
@properties Christie's International Real Estate
Source: MRED as distributed by MLS GRID,MLS#: 12758075
Facts & features
Interior
Bedrooms & bathrooms
- Bedrooms: 4
- Bathrooms: 2
- Full bathrooms: 2
Rooms
- Room types: Workshop
Primary bedroom
- Level: Main
- Area: 156 Square Feet
- Dimensions: 12X13
Bedroom 2
- Level: Main
- Area: 130 Square Feet
- Dimensions: 10X13
Bedroom 3
- Level: Main
- Area: 100 Square Feet
- Dimensions: 10X10
Bedroom 4
- Level: Lower
- Area: 156 Square Feet
- Dimensions: 12X13
Dining room
- Features: Flooring (Luxury Vinyl)
- Level: Main
- Area: 90 Square Feet
- Dimensions: 9X10
Family room
- Features: Flooring (Luxury Vinyl)
- Level: Lower
- Area: 418 Square Feet
- Dimensions: 22X19
Kitchen
- Features: Kitchen (SolidSurfaceCounter, Updated Kitchen), Flooring (Luxury Vinyl)
- Level: Main
- Area: 108 Square Feet
- Dimensions: 9X12
Laundry
- Features: Flooring (Luxury Vinyl)
- Level: Lower
- Area: 100 Square Feet
- Dimensions: 10X10
Living room
- Features: Flooring (Luxury Vinyl)
- Level: Main
- Area: 208 Square Feet
- Dimensions: 13X16
Other
- Level: Lower
- Area: 110 Square Feet
- Dimensions: 10X11
Heating
- Natural Gas
Cooling
- Central Air
Appliances
- Included: Range, Microwave, Dishwasher, Refrigerator, Washer, Dryer, Disposal
Features
- Basement: Partially Finished,Daylight
Interior area
- Total structure area: 0
- Total interior livable area: 2,000 sqft
Property
Parking
- Total spaces: 2
- Parking features: Yes, Attached, Garage
- Attached garage spaces: 2
Accessibility
- Accessibility features: No Disability Access
Lot
- Size: 9,337 Square Feet
Details
- Parcel number: 0835205006
- Special conditions: None
Construction
Type & style
- Home type: SingleFamily
- Property subtype: Single Family Residence
Materials
- Aluminum Siding, Brick
Condition
- New construction: No
- Year built: 1969
Utilities & green energy
- Sewer: Public Sewer
- Water: Lake Michigan, Public
Community & HOA
HOA
- Services included: None
Location
- Region: Woodridge
Financial & listing details
- Price per square foot: $220/sqft
- Tax assessed value: $114,402
- Annual tax amount: $8,016
- Date on market: 9/13/2026
- Ownership: Fee Simple
Estimated market value
Not available
Estimated sales range
Not available
Not available
Price history
| Date | Event | Price |
|---|---|---|
| 9/17/2026 | Contingent | $439,000$220/sqft |
Source:  MRED as distributed by MLS GRID #12758075 Report a problem MRED as distributed by MLS GRID #12758075 Report a problem | ||
| 9/13/2026 | Listed for sale | $439,000+509.7%$220/sqft |
Source: MRED as distributed by MLS GRID #12758075 Report a problem | ||
| 5/1/1979 | Sold | $72,000$36/sqft |
Source: Agent Provided Report a problem | ||
Public tax history
| Year | Property taxes | Tax assessment |
|---|---|---|
| 2024 | $8,016 +5.6% | $114,402 +9.6% |
| 2023 | $7,588 +10.4% | $104,410 +11.7% |
| 2022 | $6,872 +5.2% | $93,460 +3.9% |
| 2021 | $6,533 -4.7% | $89,920 +1.8% |
| 2020 | $6,858 +3.2% | $88,310 +4.5% |
| 2019 | $6,644 +8.9% | $84,490 +15% |
| 2018 | $6,102 +2.9% | $73,440 +3.5% |
| 2017 | $5,931 +1.9% | $70,960 +3.8% |
| 2016 | $5,820 +1.8% | $68,390 +6.2% |
| 2015 | $5,720 -3% | $64,400 |
| 2014 | $5,896 +1.6% | $64,400 -0.2% |
| 2013 | $5,806 +4.5% | $64,550 -3.7% |
| 2012 | $5,558 -1.5% | $67,060 -10.1% |
| 2011 | $5,645 -0.7% | $74,560 -7.3% |
| 2010 | $5,688 +4.5% | $80,390 -5% |
| 2009 | $5,443 +3% | $84,610 +1.4% |
| 2008 | $5,287 +2.8% | $83,440 +5.9% |
| 2007 | $5,144 +6% | $78,790 +9.6% |
| 2006 | $4,854 +4.6% | $71,890 +6.7% |
| 2005 | $4,642 +4.3% | $67,370 +5.9% |
| 2004 | $4,451 +6.5% | $63,620 +8.4% |
| 2003 | $4,178 +12.8% | $58,680 +9% |
| 2002 | $3,703 +11.5% | $53,840 +7.5% |
| 2001 | $3,322 +2.4% | $50,090 +5.9% |
| 2000 | $3,244 | $47,300 |
Find assessor info on the county website
Monthly payment
Est. payment
Payment breakdown
Explore the cost of this home by adjusting the details. Changes won't be saved.Climate risks
Neighborhood: 60517
Nearby schools
Schools provided by the listing agent
- Elementary: John L Sipley Elementary School
- Middle: Thomas Jefferson Junior High Sch
- High: Downers Grove South High School
- District: 68
Source: MRED as distributed by MLS GRID. This data may not be complete. We recommend contacting the local school district to confirm school assignments for this home.
Similar homes
- $450,0005 bd3 ba2.3k sqft6702 Pershing Ct, Woodridge, IL 60517Active
 MLS ID #12748011, Don C Beard, Real Broker LLC. MRED as distributed by MLS GRID
 - $460,0004 bd2 ba2k sqft6151 Leonard Ave, Downers Grove, IL 60516Price Change
 MLS ID #12744223, Patty Wardlow, @properties Christies International Real Estate. MRED as distributed by MLS GRID
 - $465,0003 bd2 ba2k sqft1617 Holly Ave, Darien, IL 60561Re-activated
 MLS ID #12756865, Janice Ampil-Gatbunton, Mag-1 Realty. MRED as distributed by MLS GRID
 - $465,0003 bd2 ba2.2k sqft1638 Virginia St, Downers Grove, IL 60515Active
 MLS ID #12750397, Shanon Tully, ABR,CSC,PSA,RENE,SRES,SRS, Platinum Partners Realtors. MRED as distributed by MLS GRID
