Skip main navigation
For sale
  • $620,000

    3105 Andrew Ct, Bedford, TX 76021

    5beds
    3,307sqft
    : 
    Loading
    Get pre-qualified
    Single Family Residence
    Built in 1994
    6,882 Square Feet Lot
    $604,100 Zestimate®
    $187/sqft
    $50/mo HOA

    What's special

    Gas stove topBeautifully landscaped backyardHardwood flooringStainless steel appliancesGranite countertopsSplit living-sitting areasTwo separate fireplaces
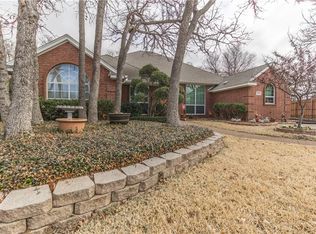
    ***UP TO $10,000 TOWARDS BUYERS CLOSING COSTS*** Tucked away on a quiet cul-de-sac, this exceptional 5-bedroom, 4-bath estate offers space, style, and standout upgrades. The gourmet style kitchen features a breakfast bar, granite countertops, double ovens, gas stove top and stainless steel appliances that opens seamlessly into a spacious living area. The split living-sitting areas have two separate fireplaces, perfect for entertaining. Designed with comfort and efficiency in mind, installed in 2022 the PAID IN FULL $60,000 Solar Panel System will convey with the property at closing. Hardwood flooring and crown molding run throughout, while vaulted ceilings elevate the main living spaces. The second floor has a versatile office with its own closet which can be used as a media room, game room, or even a sixth bedroom. Outside, mature trees enhance the front yard, and the beautifully landscaped backyard showcases a pool and spa both recently resurfaced in April 2026. Roof replaced June 2026. Offering an impressive combination of size, upgrades and value this home is move-in ready and poised to impress its next owners.
    65 days
    |
    976
    |
    67
    |

    Likely to sell faster than

    Zillow last checked:

    Listing updated:

    Listed by:

    Joseph Fernandez 0614661 888-455-6040,

    Fathom Realty 888-455-6040

    Source: NTREIS,MLS#: 21252982

    Loading...

      Facts & features

      Interior

      Bedrooms & bathrooms
      • Bedrooms: 5
      • Bathrooms: 4
      • Full bathrooms: 4
      Primary bedroom
      • Features: Separate Shower, Walk-In Closet(s)
      • Level: First
      • Dimensions: 15 x 14
      Bedroom
      • Level: First
      • Dimensions: 13 x 11
      Bedroom
      • Level: Second
      • Dimensions: 15 x 11
      Bedroom
      • Level: Second
      • Dimensions: 14 x 12
      Bedroom
      • Level: Second
      • Dimensions: 13 x 11
      Breakfast room nook
      • Level: First
      • Dimensions: 10 x 9
      Dining room
      • Level: First
      • Dimensions: 12 x 11
      Kitchen
      • Features: Breakfast Bar, Kitchen Island, Pantry, Stone Counters
      • Level: First
      • Dimensions: 16 x 14
      Living room
      • Features: Fireplace
      • Level: First
      • Dimensions: 16 x 15
      Living room
      • Features: Fireplace
      • Level: First
      • Dimensions: 17 x 16
      Office
      • Level: Second
      • Dimensions: 16 x 12
      Utility room
      • Level: First
      • Dimensions: 8 x 7
      Heating
      • Central
      Cooling
      • Central Air
      Appliances
      • Included: Dishwasher, Disposal
      Features
      • Cathedral Ceiling(s), Granite Counters, High Speed Internet, Kitchen Island, Pantry, Cable TV, Walk-In Closet(s)
      • Flooring: Ceramic Tile, Wood
      • Has basement: No
      • Number of fireplaces: 2
      • Fireplace features: Den, Living Room, Masonry
      Interior area
      • Total interior livable area: 3,307 sqft
      Video & virtual tour

      Property

      Parking
      • Total spaces: 2
      • Parking features: Door-Single, Garage Faces Front, Garage, Garage Door Opener
      • Attached garage spaces: 2
      Features
      • Levels: Two
      • Stories: 2
      • Pool features: Heated, In Ground, Pool, Pool/Spa Combo
      • Fencing: Wood
      Lot
      • Size: 6,882 Square Feet
      • Features: Cul-De-Sac, Interior Lot, Landscaped, Subdivision, Sprinkler System, Few Trees
      Details
      • Parcel number: 06629946

      Construction

      Type & style
      • Home type: SingleFamily
      • Architectural style: Traditional,Detached
      • Property subtype: Single Family Residence
      Materials
      • Brick, Concrete, Wood Siding
      • Foundation: Slab
      Condition
      • Year built: 1994

      Utilities & green energy

      • Sewer: Public Sewer
      • Water: Public
      • Utilities for property: Natural Gas Available, Sewer Available, Separate Meters, Water Available, Cable Available

      Community & HOA

      Community
      • Features: Curbs, Sidewalks
      • Subdivision: River Forest Add
      HOA
      • Has HOA: Yes
      • Services included: Association Management
      • HOA fee: $600 annually
      • HOA name: River Forest
      • HOA phone: 817-684-3437
      Location
      • Region: Bedford

      Financial & listing details

      • Price per square foot: $187/sqft
      • Tax assessed value: $485,000
      • Annual tax amount: $9,790
      • Date on market: 5/2/2026
      • Cumulative days on market: 66 days
      • Listing terms: Cash,Conventional,FHA,VA Loan
      • Road surface type: Asphalt

        Estimated market value

        $604,100

        $574,000 - $634,000

        $4,810/mo

        Price history

        DateEventPrice
        5/2/2026Listed for sale$620,000+44.2%$187/sqft
        Source: NTREIS #21252982 Report a problem
        7/2/2020Sold--
        Source: Agent Provided Report a problem
        6/5/2020Pending sale$430,000$130/sqft
        Source: JP and Associates Arlington #14291420 Report a problem
        5/4/2020Price change$430,000-2.3%$130/sqft
        Source: JP and Associates Arlington #14291420 Report a problem
        4/2/2020Price change$440,000-2.2%$133/sqft
        Source: JP and Associates Arlington #14291420 Report a problem
        2/28/2020Listed for sale$450,000+12.5%$136/sqft
        Source: JP and Associates Arlington #14291420 Report a problem
        8/10/2017Sold--
        Source: Agent Provided Report a problem
        6/19/2017Pending sale$399,900$121/sqft
        Source: Re/Max Heritage II #13619923 Report a problem
        6/7/2017Listed for sale$399,900+10.3%$121/sqft
        Source: Re/Max Heritage II #13619923 Report a problem
        4/27/2017Listing removed$362,500$110/sqft
        Source: Re/Max Heritage II #13535103 Report a problem
        4/21/2017Price change$362,500-1.8%$110/sqft
        Source: Re/Max Heritage II #13535103 Report a problem
        4/14/2017Listed for sale$369,000$112/sqft
        Source: Re/Max Heritage II #13535103 Report a problem
        4/8/2017Pending sale$369,000$112/sqft
        Source: Re/Max Heritage II #13535103 Report a problem
        4/8/2017Listed for sale$369,000$112/sqft
        Source: Re/Max Heritage II #13535103 Report a problem
        4/8/2017Pending sale$369,000$112/sqft
        Source: Re/Max Heritage II #13535103 Report a problem
        3/29/2017Price change$369,000-2.6%$112/sqft
        Source: Re/Max Heritage II #13535103 Report a problem
        3/14/2017Pending sale$379,000$115/sqft
        Source: Re/Max Heritage II #13535103 Report a problem
        2/27/2017Price change$379,000-1.6%$115/sqft
        Source: Re/Max Heritage II #13535103 Report a problem
        2/8/2017Listed for sale$385,000-7.2%$116/sqft
        Source: Re/Max Heritage II #13535103 Report a problem
        1/9/2017Listing removed$415,000$125/sqft
        Source: Next Level Realty #13475305 Report a problem
        12/29/2016Price change$415,000-1.2%$125/sqft
        Source: Next Level Realty #13475305 Report a problem
        12/1/2016Price change$420,000-1.9%$127/sqft
        Source: Next Level Realty #13475305 Report a problem
        11/5/2016Price change$428,000-0.5%$129/sqft
        Source: Next Level Realty #13475305 Report a problem
        10/7/2016Listed for sale$430,000+34.4%$130/sqft
        Source: Next Level Realty #13475305 Report a problem
        4/23/2015Listing removed$320,000$97/sqft
        Source: RE/MAX DFW Associates #13066311 Report a problem

        Public tax history

        YearProperty taxesTax assessment
        2025$7,952 -8.9%$485,000 -6.9%
        2024$8,733 +4.8%$521,000 -4.4%
        2023$8,329 -10.7%$545,000 +21.1%
        2022$9,329 +0.3%$450,000 +7.1%
        2021$9,297 -4.8%$420,000 +1.3%
        2020$9,770 +2.6%$414,756 +3.6%
        2019$9,519 +2.2%$400,344 +4.4%
        2018$9,315 +9.6%$383,435 +6.7%
        2017$8,496 +5.6%$359,231 +6%
        2016$8,047 +9.6%$338,765 +5.9%
        2015$7,345 $320,000 +9.4%
        2014$7,345 $292,500 +4.5%
        2013-- $279,800 -1.3%
        2012-- $283,400
        2011-- $283,400 +2.9%
        2010-- $275,400 -1.8%
        2009-- $280,500
        2008-- $280,500 +9.5%
        2007-- $256,100
        2006-- $256,100 +4.5%
        2005-- $245,100
        2004-- $245,100
        2003-- $245,100 +6.5%
        2002-- $230,100
        2001-- $230,100
        2000-- $230,100

        Find assessor info on the county website

        Monthly payment

        Est. payment

        Payment breakdown

        Explore the cost of this home by adjusting the details. Changes won't be saved.
        All calculations are estimates and provided by Zillow, Inc. for informational purposes only. Actual amounts may vary.
        HOA fees may include property taxes on listings classified as Co-Ops. Contact the listing agent and/or owner for fee details.
        Mortgage interest rates are dependent on a number of factors, including credit score, down payment, and repayment length. Interest rate data provided by Zillow Group Marketplace, Inc. as of 1/1/1970 from various mortgage lenders with which we have lead or other similar arrangements; the Estimated Payment is an average of those rates.
        See how much you could borrow to make a competitive offer.

        Climate risks

        Neighborhood: River Forest

        Getting around

        46 / 100
        Car-Dependent
        48 / 100
        Somewhat Bikeable

        Nearby schools

        GreatSchools rating
        Schools provided by the listing agent
        • Elementary: Meadowcrk
        • Middle: Harwood
        • High: Trinity
        • District: Hurst-Euless-Bedford ISD

        Source: NTREIS. This data may not be complete. We recommend contacting the local school district to confirm school assignments for this home.

        A local agent can set up tours, give advice and negotiate with sellers.

        A local lender can help you make sure your offer is ready when you are.

        Browse local experts

        Similar homes

        Skip to the end of the carouselSkip to the beginning of the carousel