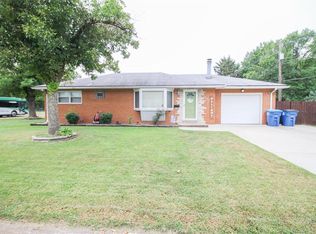
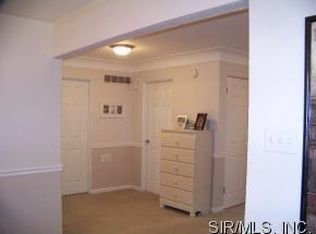
Welcome home to this well-maintained 2-bedroom, 1-bath ranch offering comfort, convenience, and charm! Step inside to a spacious living room featuring a cozy fireplace with a beautiful brick mantel, creating the perfect gathering space. The functional floor plan offers a fairly new A/C unit and water heater and easy single-level living, while all appliances stay, making this home truly move-in ready.
Outside, you'll find a private, spacious backyard ideal for relaxing, entertaining, or enjoying outdoor activities. A wheelchair-accessible ramp connects the back deck to the home, providing added accessibility and convenience. Additional features include a one-car attached garage and pride of ownership throughout. Whether you're a first-time buyer, downsizing, or looking for a low-maintenance home, this ranch is a must-see!
Buyer to independently verify all MLS information, including but not limited to square footage, room measurements, lot size, taxes, and school district.
Pending
Listed by: Keller Williams Marquee • Caleb A Davis • 618-401-8198
Price cut: $2.5K (8/6)
$142,500
3105 Ash Ave, Granite City, IL 62040
2beds
1,074sqft
Single Family Residence
Built in 1958
8,712 Square Feet Lot
$-- Zestimate®
$133/sqft
$-- HOA
What's special
One-car attached garagePrivate spacious backyardAll appliances stay
- 51 days
- 164
- 5
Zillow last checked:
Listing updated:
Listed by:
Caleb A Davis 618-401-8198,
Keller Williams Marquee,
Logan Mosele 618-407-2144,
Keller Williams Marquee
Source: MARIS,MLS#: 26035557 Originating MLS: Southwestern Illinois Board of REALTORS
Originating MLS: Southwestern Illinois Board of REALTORSFacts & features
Interior
Bedrooms & bathrooms
- Bedrooms: 2
- Bathrooms: 1
- Full bathrooms: 1
- Main level bathrooms: 1
- Main level bedrooms: 2
Heating
- Forced Air, Natural Gas
Cooling
- Ceiling Fan(s), Central Air
Appliances
- Included: Stainless Steel Appliance(s), Dishwasher, Dryer, Microwave, Oven, Refrigerator, Washer
- Laundry: Main Level
Features
- Has basement: No
- Number of fireplaces: 1
- Fireplace features: Living Room
Interior area
- Total structure area: 1,074
- Total interior livable area: 1,074 sqft
- Finished area above ground: 1,074
Property
Parking
- Total spaces: 1
- Parking features: Garage - Attached
- Attached garage spaces: 1
Features
- Levels: One
- Patio & porch: Deck
- Exterior features: Ramp Entry
- Fencing: Full,Privacy,Wood
Lot
- Size: 8,712 Square Feet
- Features: Level
Details
- Parcel number: 222200917303016
- Special conditions: Standard
Construction
Type & style
- Home type: SingleFamily
- Architectural style: Ranch
- Property subtype: Single Family Residence
Materials
- Brick
Condition
- Year built: 1958
Utilities & green energy
- Electric: Ameren
- Sewer: Public Sewer
- Water: Public
- Utilities for property: Electricity Connected, Natural Gas Connected
Community & HOA
Community
- Subdivision: Shamrock Gardens
HOA
- Has HOA: No
Location
- Region: Granite City
Financial & listing details
- Price per square foot: $133/sqft
- Tax assessed value: $106,650
- Annual tax amount: $2,575
- Date on market: 6/8/2026
- Cumulative days on market: 51 days
- Listing terms: Cash,Conventional,FHA,VA Loan
- Electric utility on property: Yes
Estimated market value
Not available
Estimated sales range
Not available
Not available
Price history
| Date | Event | Price |
|---|---|---|
| 8/17/2026 | Pending sale | $142,500$133/sqft |
Source:  MARIS #26035557 Report a problem MARIS #26035557 Report a problem | ||
| 8/6/2026 | Price change | $142,500-1.7%$133/sqft |
Source: MARIS #26035557 Report a problem | ||
| 7/21/2026 | Listed for sale | $145,000$135/sqft |
Source: MARIS #26035557 Report a problem | ||
| 6/9/2026 | Pending sale | $145,000$135/sqft |
Source: MARIS #26035557 Report a problem | ||
| 6/8/2026 | Listed for sale | $145,000+14.6%$135/sqft |
Source: MARIS #26035557 Report a problem | ||
| 8/24/2022 | Sold | $126,500-1.2%$118/sqft |
Source: MARIS #22041603 Report a problem | ||
| 7/28/2022 | Pending sale | $128,000$119/sqft |
Source: MARIS #22041603 Report a problem | ||
| 7/12/2022 | Contingent | $128,000$119/sqft |
Source: MARIS #22041603 Report a problem | ||
| 7/2/2022 | Listed for sale | $128,000$119/sqft |
Source: MARIS #22041603 Report a problem | ||
| 6/28/2022 | Contingent | $128,000$119/sqft |
Source: MARIS #22041603 Report a problem | ||
| 6/25/2022 | Price change | $128,000-1.5%$119/sqft |
Source: MARIS #22041603 Report a problem | ||
| 5/27/2022 | Price change | $130,000-3%$121/sqft |
Source: Owner Report a problem | ||
| 5/20/2022 | Listed for sale | $134,000+69.6%$125/sqft |
Source: Owner Report a problem | ||
| 5/24/2019 | Sold | $79,000+48.8%$74/sqft |
Source: Public Record Report a problem | ||
| 8/25/2014 | Sold | $53,100-6.8%$49/sqft |
Source: MARIS #4309386 Report a problem | ||
| 7/4/2014 | Listed for sale | $57,000-34.1%$53/sqft |
Source: Market Pro Realty, Inc. #4309386 Report a problem | ||
| 4/1/2010 | Sold | $86,500-3.8%$81/sqft |
Source: Public Record Report a problem | ||
| 2/27/2010 | Listed for sale | $89,900+17.5%$84/sqft |
Source: CENTURY 21 Bailey & Co. #3002386 Report a problem | ||
| 8/9/2006 | Sold | $76,500+15.9%$71/sqft |
Source: Public Record Report a problem | ||
| 3/29/2004 | Sold | $66,000$61/sqft |
Source: Public Record Report a problem | ||
Public tax history
| Year | Property taxes | Tax assessment |
|---|---|---|
| 2024 | $2,575 +3.9% | $35,550 +11% |
| 2023 | $2,480 +6.1% | $32,040 +9.1% |
| 2022 | $2,336 +70% | $29,360 +6.6% |
| 2021 | $1,375 -2.2% | $27,530 +4.7% |
| 2020 | $1,406 -40.7% | $26,290 +5.5% |
| 2019 | $2,371 | $24,920 +3% |
| 2018 | -- | $24,190 |
| 2017 | $2,586 -2.2% | $24,190 -1.4% |
| 2016 | $2,643 | $24,540 +39.9% |
| 2015 | $2,643 | $17,540 -48.2% |
| 2014 | $2,643 | $33,890 |
| 2013 | $2,643 | $33,890 +1.3% |
| 2012 | -- | $33,460 -7.8% |
| 2011 | -- | $36,310 |
| 2010 | -- | $36,310 |
| 2009 | -- | $36,310 +9.7% |
| 2007 | -- | $33,100 +5.7% |
| 2005 | -- | $31,310 +9.9% |
| 2004 | $1,312 +2.1% | $28,500 +2.8% |
| 2003 | $1,286 -2.9% | $27,730 +4.9% |
| 2002 | $1,325 | $26,440 +5.6% |
| 2001 | -- | $25,040 +3.3% |
| 2000 | $1,313 | $24,240 |
Find assessor info on the county website
Monthly payment
Est. payment
Payment breakdown
Explore the cost of this home by adjusting the details. Changes won't be saved.Climate risks
Neighborhood: 62040
Nearby schools
Schools provided by the listing agent
- Elementary: Granite City Dist 9
- Middle: Granite City Dist 9
- High: Granite City
Source: MARIS. This data may not be complete. We recommend contacting the local school district to confirm school assignments for this home.
Similar homes
- $159,0003 bd1 ba1k sqft3241 Colgate Pl, Granite City, IL 62040For Sale

 MLS ID #26049525, Carson R Klein, Real Broker, LLC. MARIS
 - $165,0002 bd2 ba1.5k sqft1640 Venice Ave, Granite City, IL 62040For Sale
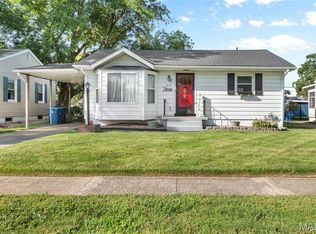 MLS ID #26055283, Jessica L Walden, Re/Max Alliance. MARIS
 - $98,5502 bd1 ba885 sqft2429 Jerden Ave, Granite City, IL 62040For Sale
 MLS ID #26050506, Carson R Klein, Real Broker, LLC. MARIS
 - $85,0002 bd1 ba972 sqft2431 State St, Granite City, IL 62040For Sale
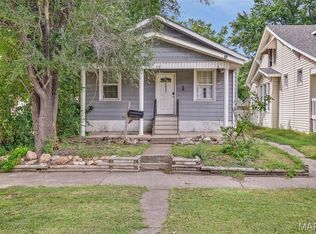 MLS ID #26055109, Caleb A Davis, Keller Williams Marquee. MARIS
 - $140,0002 bd1 ba864 sqft9123 Summit Dr, Fairview Heights, IL 62208For SaleMLS ID #26037958, Tamara Union, Berkshire Hathaway HomeServices Select Properties. MARIS
- $135,0003 bd1 ba1k sqft1115 Forestwood Dr, Saint Louis, MO 63135For SaleMLS ID #26040008, Jan T Woods, Coldwell Banker Realty - Gundaker. MARIS
- $169,9003 bd1 ba1.4k sqft11 Oak Dr, Caseyville, IL 62232For SaleMLS ID #26050196, Michaela Mendez, Strano & Associates. MARIS
- $134,9003 bd2 ba1.1k sqft11321 Aspen Woods Dr, Saint Louis, MO 63138For SaleMLS ID #26049611, Vicki J Testerman, Mainstay Brokerage, LLC. MARIS
- $139,9003 bd2 ba1.3k sqft11154 Mammoth Dr, Saint Louis, MO 63136For SaleMLS ID #26042152, Terry Lynn Jackson, Trelora Realty, Inc. MARIS
- $140,0002 bd2 ba1.2k sqft30 Apple Tree Ln, Belleville, IL 62221For SaleMLS ID #26049900, Ashley Cress, RE/MAX Alliance. MARIS
- $140,0003 bd2 ba1k sqft2512 Netherton Dr, Saint Louis, MO 63136For SaleMLS ID #26035811, Beatrice C Covington, Emmanuel Jamar Realty Group. MARIS
- $160,0005 bd2 ba988 sqft1245 Lindsay Ln, Florissant, MO 63031For SaleMLS ID #26056137, Katie A Campbell, Campbell House & Home. MARIS
- $152,4003 bd1 ba1.2k sqft5817 Memory Ln, Belleville, IL 62226For SaleMLS ID #26043682, Vicki Bedwell, eXp Realty. MARIS
- $130,0003 bd1 ba1k sqft160 Harnett Ave, Wood River, IL 62095For SaleMLS ID #26048273, Jared D Childress, Market Pro Realty, Inc. MARIS
- $149,9003 bd2 ba1.6k sqft11874 Beckett Fall Rd, Florissant, MO 63033For SaleMLS ID #26027898, Terry Lynn Jackson, Trelora Realty, Inc. MARIS
- $145,0003 bd2 ba1.3k sqft1230 Flicker Dr, Florissant, MO 63031For SaleMLS ID #26046154, Tanya J Wieman, MO Realty. MARIS
- $150,0003 bd1 ba1.1k sqft155 Lynn Meadows Ln, Florissant, MO 63033For SaleMLS ID #26037236, Jason Flowers, Keller Williams Realty St. Louis. MARIS
- $110,0003 bd1 ba927 sqft10836 Spring Garden Dr, Saint Louis, MO 63137For SaleMLS ID #26044476, Joy J Dookhu, Joyful Homes Realty Incorporated. MARIS
- $149,9003 bd1 ba864 sqft145 Clearview Dr, Florissant, MO 63033For SaleMLS ID #26055698, Brandon L Barbier, Full Scope Home Services, Inc.. MARIS
- $129,9002 bd1 ba864 sqft9120 Harold Dr, Saint Louis, MO 63134For SaleMLS ID #26051399, Andrew R Burtt, Magnolia Real Estate. MARIS
