Skip main navigation
Active
  • Price cut: $25K (7/15)
    $225,000

    3105 B Hwy, Liberty, MO 64068

    2beds
    768sqft
    : 
    Loading
    Get pre-qualified
    Single Family Residence
    Built in ----
    0.29 Acres Lot
    $-- Zestimate®
    $293/sqft
    $-- HOA

    What's special

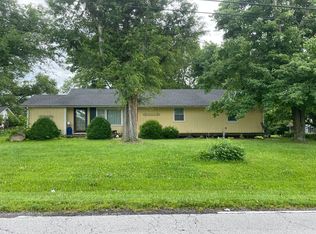
    Country living with convenience! This charming 2-bedroom, 1-bath home offers an updated kitchen and sits on a spacious 0.29-acre lot surrounded by beautiful acreage and peaceful farmland. Enjoy the privacy and scenic views while still being just ½ mile from Highway 69, providing quick access for commuters. Located on a paved county road, this home offers the perfect blend of rural charm and everyday convenience. Whether you’re looking for your first home, a place to downsize, or an investment opportunity, this property is one you won’t want to miss! (Garage & dry basement have concrete floors!) * Liberty Schools * Mature shade trees create a beautiful setting. * Nice amount of yard with room for gardening, pets, or outdoor entertaining. * Quiet country feel without being isolated. * Updated kitchen * Country setting * Paved road * Easy highway access * Large yard * Mature trees * Surrounded by farmland * No gravel roads * Updated kitchen cabinets with slow close doors * Detached garage has concrete floor I think this one will appeal to buyers who want the peace of the country without sacrificing an easy commute.
    11 days
    |
    1,256
    |
    31
    |

    Likely to sell faster than

    Zillow last checked:

    Listing updated:

    Listed by:

    Bobbi Cordova 816-517-9294,

    ReeceNichols-KCN

    Source: Heartland MLS as distributed by MLS GRID,MLS#: 2629498MLS Logo

    Loading...

      Facts & features

      Interior

      Bedrooms & bathrooms
      • Bedrooms: 2
      • Bathrooms: 1
      • Full bathrooms: 1
      Primary bedroom
      • Features: Ceiling Fan(s)
      • Level: First
      • Area: 121 Square Feet
      • Dimensions: 11 x 11
      Bedroom 2
      • Features: Ceiling Fan(s), Part Drapes/Curtains
      • Level: First
      • Area: 121 Square Feet
      • Dimensions: 11 x 11
      Bathroom 1
      • Features: Ceramic Tiles, Shower Over Tub
      • Level: First
      • Area: 24 Square Feet
      • Dimensions: 6 x 4
      Kitchen
      • Features: Ceiling Fan(s)
      • Level: First
      • Area: 143 Square Feet
      • Dimensions: 13 x 11
      Laundry
      • Level: First
      • Area: 49 Square Feet
      • Dimensions: 7 x 7
      Living room
      • Features: Ceiling Fan(s)
      • Level: First
      • Area: 209 Square Feet
      • Dimensions: 19 x 11
      Heating
      • Propane
      Cooling
      • Electric
      Appliances
      • Laundry: Laundry Room
      Features
      • Ceiling Fan(s)
      • Flooring: Wood
      • Windows: Window Coverings
      • Basement: Partial
      • Has fireplace: No
      Interior area
      • Total structure area: 768
      • Total interior livable area: 768 sqft
      • Finished area above ground: 768

      Property

      Parking
      • Total spaces: 1
      • Parking features: Detached
      • Garage spaces: 1
      Features
      • Fencing: Partial
      Lot
      • Size: 0.29 Acres
      • Features: Adjoin Greenspace, Corner Lot, Level
      Details
      • Additional structures: Outbuilding
      • Parcel number: 11801000113.00

      Construction

      Type & style
      • Home type: SingleFamily
      • Architectural style: A-Frame
      • Property subtype: Single Family Residence
      Materials
      • Board & Batten Siding
      • Roof: Composition
      Condition
      • Fixer

      Utilities & green energy

      • Sewer: Septic Tank
      • Water: Public

      Community & HOA

      Community
      • Subdivision: Other
      HOA
      • Has HOA: No
      Location
      • Region: Liberty

      Financial & listing details

      • Price per square foot: $293/sqft
      • Tax assessed value: $19,910
      • Annual tax amount: $1,500
      • Date on market: 7/8/2026
      • Listing terms: Cash,Conventional
      • Ownership: Private

        Estimated market value

        Not available

        Estimated sales range

        Not available

        Not available

        Price history

        DateEventPrice
        7/15/2026Price change$225,000-10%$293/sqft
        Source: Heartland MLS as distributed by MLS GRID #2629498 Report a problem
        7/8/2026Listed for sale$250,000$326/sqft
        Source: Heartland MLS as distributed by MLS GRID #2629498 Report a problem
        3/27/2012Sold--
        Source: Heartland MLS as distributed by MLS GRID #1753016 Report a problem

        Public tax history

        YearProperty taxesTax assessment
        2025$1,431 +2%$19,910 +9.2%
        2024$1,403 -1.7%$18,240
        2023$1,427 +6.8%$18,240 +8.1%
        2022$1,336 +0.8%$16,870
        2021$1,326 -3.1%$16,870 +3.2%
        2020$1,368 $16,340
        2019$1,368 +0%$16,340 +3.1%
        2018$1,367 +2.2%$15,850 +0.1%
        2017$1,338 $15,840
        2016$1,338 $15,840
        2015$1,338 0%$15,840 +6.1%
        2014$1,339 $14,930
        2013-- $14,930
        2012-- $14,930
        2011-- $14,930 +9.1%
        2010-- $13,680
        2009-- $13,680 -1.1%
        2007-- $13,830 +3%
        2006-- $13,430
        2005$871 $13,430 +6.3%
        2004-- $12,630
        2003-- $12,630 +24.9%
        2002-- $10,110 +5.5%
        2001-- $9,580
        Find assessor info on the county website

        Monthly payment

        Est. payment

        Payment breakdown

        Explore the cost of this home by adjusting the details. Changes won't be saved.
        All calculations are estimates and provided by Zillow, Inc. for informational purposes only. Actual amounts may vary.
        HOA fees may include property taxes on listings classified as Co-Ops. Contact the listing agent and/or owner for fee details.
        Mortgage interest rates are dependent on a number of factors, including credit score, down payment, and repayment length. Interest rate data provided by Zillow Group Marketplace, Inc. as of 1/1/1970 from various mortgage lenders with which we have lead or other similar arrangements; the Estimated Payment is an average of those rates.
        See how much you could borrow to make a competitive offer.

        Climate risks

        Neighborhood: 64068

        Getting around

        0 / 100
        Car-Dependent
        18 / 100
        Somewhat Bikeable

        Nearby schools

        GreatSchools rating
        Schools provided by the listing agent
        • Elementary: Franklin
        • Middle: Liberty
        • High: Liberty

        Source: Heartland MLS as distributed by MLS GRID. This data may not be complete. We recommend contacting the local school district to confirm school assignments for this home.

        A local agent can set up tours, give advice and negotiate with sellers.

        A local lender can help you make sure your offer is ready when you are.

        Browse local experts

        Similar homes