Just in time for the holidays is this charming, alluring renovation in the prime area of Alpharetta/Johns Creek!! The contemporary, modern design from the beautiful exterior with its one-car garage to the interior, shows that details really matter! Be invited into harmony in the completely open main-level created for entertaining! The redesigned kitchen flowing into the living room and breakfast/dining area features Quartz countertops, tile backsplash, white cabinetry with gold & black accented hardware, pot filler, stainless steel appliances, and the showstopping island with dual sink plus additional seating. The eye-catching architectural beam makes the space feel much bigger, yet defined, and you're walking on brand new hardwood floors throughout!! Cozy up with a good book by the gorgeous fireplace, binge watch shows, or create a rec area in the lower level family room/den boasting a quaint half bath tucked behind a pocket door just off the laundry room. Make your way upstairs where all of the bedrooms are located. Tranquility and a Zen feel are standard in the Primary suite and its en suite, spa-like bathroom featuring a floor-to-ceiling tile & stone accent rainfall shower, dual sink vanity with bamboo cabinetry, and porcelain tile floors. Two good-sized secondary bedrooms can be multi-functional spaces and share the remodeled hall bathroom with tile floors. Interested in outdoor entertaining? The new deck easily accommodates a mini lounge setup. New and more new has been maximized from the roof and covered porch to the siding, all of the windows, doors, flooring, appliances, exterior & interior paint, fixtures, electrical and plumbing upgrades, HVAC, water heater, and the list goes on. No HOA, easy access to Hwy 400 as well as very close to shopping, dining, major businesses, and popular destinations such as Newtown Park, Avalon, North Point, Greenway, and so much more!! **NOTE: Square footage in the tax record is not accurate .**
Closed
$450,000
3105 Berkshire Manor Dr, Alpharetta, GA 30022
3beds
1,442sqft
Single Family Residence, Residential
Built in 1980
9,665 Square Feet Lot
$460,800 Zestimate®
$312/sqft
$2,463 Estimated rent
Home value
$460,800
$438,000 - $484,000
$2,463/mo
Zestimate® history
Owner options
List your home for rent
$2,463/mo
Rent Zestimate®
Find your next renter with Zillow Rental Manager. Plus, with online applications, you can quickly screen prospective tenants – for free.
$2,463/mo
Rent Zestimate®
Refinance and save
$2,757/mo
Est. payment
Refinancing to a lower rate could help reduce your monthly payments and save thousands over the life of the loan.
$2,757/mo
Est. payment
Explore your selling options
Work with a Zillow partner agent
Leverage their expertise and Zillow's premium Showcase listings to get your home seen by more buyers.
Get startedList with your own agent
Get your home in front of millions of buyers by listing it on Zillow.
Learn how to do itSell it yourself
Take full control of how buyers see your home on Zillow by listing For Sale by Owner (FSBO).
List your homeWhat's special
Modern designGorgeous fireplaceClose to shoppingFloor to ceiling tileNorth pointQuartz countertopsDual sink
Zillow last checked:
Listing updated:
Listed by:
Brittania Dennard,
HomeSmart
Bought with:
Diana Tobias
Keller Williams Realty Atlanta Partners
Source: FMLS GA,MLS#: 7296188
Facts & features
Interior
Bedrooms & bathrooms
- Bedrooms: 3
- Bathrooms: 3
- Full bathrooms: 2
- 1/2 bathrooms: 1
Rooms
- Room types: Den, Family Room, Other
Primary bedroom
- Features: None
- Level: None
Bedroom
- Features: None
Primary bathroom
- Features: Shower Only, Other
Dining room
- Features: Open Concept
Kitchen
- Features: Cabinets White, Kitchen Island, Stone Counters, View to Family Room
Heating
- Central
Cooling
- Central Air
Appliances
- Included: Dishwasher, Dryer, Gas Range, Microwave, Range Hood, Washer
- Laundry: Lower Level
Features
- Beamed Ceilings, Vaulted Ceiling(s)
- Flooring: Hardwood, Marble
- Windows: Insulated Windows
- Basement: Crawl Space
- Number of fireplaces: 1
- Fireplace features: Family Room
- Common walls with other units/homes: No Common Walls
Interior area
- Total structure area: 1,442
- Total interior livable area: 1,442 sqft
- Finished area above ground: 1,442
Property
Parking
- Total spaces: 1
- Parking features: Attached, Driveway, Garage, Garage Faces Front
- Attached garage spaces: 1
- Has uncovered spaces: Yes
Accessibility
- Accessibility features: None
Features
- Levels: Multi/Split
- Patio & porch: Deck, Front Porch
- Exterior features: None, No Dock
- Pool features: None
- Spa features: None
- Fencing: None
- Has view: Yes
- View description: Other
- Waterfront features: None
- Body of water: None
Lot
- Size: 9,665 Square Feet
- Features: Back Yard, Cleared, Level
Details
- Additional structures: None
- Parcel number: 12 302308660153
- Other equipment: None
- Horse amenities: None
Construction
Type & style
- Home type: SingleFamily
- Architectural style: Bungalow,Contemporary,Craftsman
- Property subtype: Single Family Residence, Residential
Materials
- Vinyl Siding
- Foundation: None
- Roof: Composition
Condition
- Updated/Remodeled
- New construction: No
- Year built: 1980
Utilities & green energy
- Electric: Other
- Sewer: Public Sewer
- Water: Public
- Utilities for property: Cable Available, Electricity Available, Natural Gas Available, Sewer Available
Green energy
- Energy efficient items: None
- Energy generation: None
Community & HOA
Community
- Features: Near Shopping, Street Lights
- Security: Smoke Detector(s)
- Subdivision: Berkshire Manor
HOA
- Has HOA: No
Location
- Region: Alpharetta
Financial & listing details
- Price per square foot: $312/sqft
- Tax assessed value: $438,600
- Annual tax amount: $3,769
- Date on market: 10/27/2023
- Cumulative days on market: 4 days
- Listing terms: Cash,Conventional,FHA,VA Loan
- Electric utility on property: Yes
- Road surface type: Asphalt
Price history
| Date | Event | Price |
|---|---|---|
| 11/22/2023 | Sold | $450,000$312/sqft |
Source:  FMLS GA #7296188 Report a problem FMLS GA #7296188 Report a problem | ||
| 11/9/2023 | Contingent | $450,000$312/sqft |
Source:  HomeSmart #20155022 Report a problem HomeSmart #20155022 Report a problem | ||
| 11/8/2023 | Pending sale | $450,000$312/sqft |
Source:  GAMLS #20155022 Report a problem GAMLS #20155022 Report a problem | ||
| 10/27/2023 | Listed for sale | $450,000+309.1%$312/sqft |
Source: GAMLS #20155022 Report a problem | ||
| 5/25/2022 | Sold | $110,000$76/sqft |
Source: Public Record Report a problem | ||
Public tax history
| Year | Property taxes | Tax assessment |
|---|---|---|
| 2025 | $2,967 +3.4% | $175,440 +21% |
| 2024 | $2,871 -9.6% | $145,040 +19.6% |
| 2023 | $3,175 +154.3% | $121,240 +9.1% |
| 2022 | $1,249 -7.5% | $111,160 +17.2% |
| 2021 | $1,349 -45.8% | $94,880 +7.5% |
| 2020 | $2,491 +33% | $88,240 +3.3% |
| 2019 | $1,873 | $85,400 +28.7% |
| 2018 | $1,873 | $66,360 +17.2% |
| 2017 | $1,873 +637.1% | $56,640 |
| 2016 | $254 -0.8% | $56,640 |
| 2015 | $256 +91.4% | $56,640 +16.8% |
| 2014 | $134 +18.2% | $48,480 +0.8% |
| 2013 | $113 -0.6% | $48,080 |
| 2012 | $114 | $48,080 |
| 2011 | -- | $48,080 |
| 2010 | $155 -39.9% | $48,080 |
| 2009 | $258 | $48,080 |
| 2008 | -- | $48,080 -7.3% |
| 2007 | $261 -9.2% | $51,840 |
| 2005 | $287 -14.2% | $51,840 +3.3% |
| 2004 | $335 +5.7% | $50,160 +3.3% |
| 2003 | $317 +17.2% | $48,560 +7.2% |
| 2002 | $270 +9.6% | $45,280 +15.4% |
| 2001 | $247 | $39,240 |
Find assessor info on the county website
Neighborhood: 30022
Nearby homes
- $351,5003 bd2 ba1.2k sqft3095 Berkshire Manor Dr, Alpharetta, GA 30022Off Market
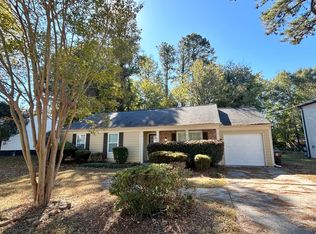
- $480,6003 bd2 ba-- sqft3095 Berkshire Manor Dr #0, Alpharetta, GA 30022Off Market
- $516,3003 bd2 ba-- sqft3095 Berkshire Manor Dr #D, Alpharetta, GA 30022Off Market
- $377,7003 bd2 ba1.3k sqft3115 Berkshire Manor Dr, Alpharetta, GA 30022Off Market
- $367,6003 bd2 ba1.1k sqft3125 Berkshire Manor Dr, Alpharetta, GA 30022Off Market
- $375,8003 bd2 ba1k sqft3085 Berkshire Manor Dr, Alpharetta, GA 30022Off Market
- $376,6003 bd2 ba1.3k sqft395 Birch Rill Dr, Alpharetta, GA 30022Off Market
- $424,5003 bd2 ba1.2k sqft405 Birch Rill Dr, Alpharetta, GA 30022For Sale
Nearby schools
GreatSchools rating
- 8/10Northwood Elementary SchoolGrades: PK-5Distance: 2.2 mi
- 8/10Haynes Bridge Middle SchoolGrades: 6-8Distance: 1 mi
- 7/10Centennial High SchoolGrades: 9-12Distance: 2.1 mi
Schools provided by the listing agent
- Elementary: Northwood
- Middle: Haynes Bridge
- High: Centennial
Source: FMLS GA. This data may not be complete. We recommend contacting the local school district to confirm school assignments for this home.
Get a cash offer in 3 minutes
Find out how much your home could sell for in as little as 3 minutes with a no-obligation cash offer.
Estimated market value
$460,800
Get a cash offer in 3 minutes
Find out how much your home could sell for in as little as 3 minutes with a no-obligation cash offer.
Estimated market value
$460,800
- Georgia
- Fulton County
- Alpharetta
- 30022
- 3105 Berkshire Manor Dr
Nearby cities
Nearby neighborhoods
Nearby zip codes
Other Alpharetta Topics
