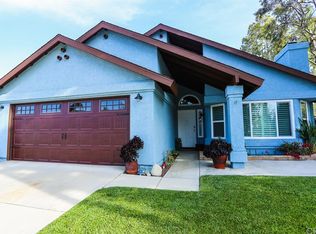
Welcome to this beautiful One story, updated 3-bedroom, 2-bathroom home in the heart of a charming private community in Creekside Lake. Boasting 1,401 square feet of comfortable living space, this house is the perfect blend of modern convenience and serene living.
As you approach the property, you'll be greeted by a spacious 2-car garage, providing ample space for both vehicles and additional storage. The exterior of the house is well-maintained, offering great curb appeal. The backyard has a covered patio for those summer parties.
The 3 bedrooms are thoughtfully designed, offering plenty of space for relaxation and rest. The primary bedroom comes complete with an ensuite bathroom, providing privacy and convenience. The two additional bedrooms are perfect for family members, guests, or transforming into a home office.
What truly sets this property apart is its outstanding location within the private community. Residents here enjoy access to a range of amenities, including not one, but two pools and two relaxing spas. Tennis enthusiasts will appreciate the on-site tennis court, perfect for friendly matches and staying active. Additionally, the community features a serene, fishable lake where you can unwind and enjoy the outdoors.
With a strong sense of community, excellent amenities, and a thoughtfully updated interior, this 3-bedroom, 2-bathroom home is a fantastic opportunity for those seeking a comfortable, modern, and peaceful lifestyle. Contact me today to schedule a tour and make this delightful house your new home!
Sold for $660,000
Zillow last checked:
Listing updated:
Bought with:
Xinyang Zhao, DRE #02121225
REGA Management
Source: CRMLS,MLS#: EV23194699 Originating MLS: California Regional MLS
Originating MLS: California Regional MLSPrice history
| Date | Event | Price |
|---|---|---|
| 11/27/2023 | Sold | $660,000+3.1%$471/sqft |
Source:  CRMLS #EV23194699 Report a problem CRMLS #EV23194699 Report a problem | ||
| 11/8/2023 | Pending sale | $640,000$457/sqft |
Source: CRMLS #EV23194699 Report a problem | ||
| 10/29/2023 | Listed for sale | $640,000+318.3%$457/sqft |
Source: CRMLS #EV23194699 Report a problem | ||
| 5/18/2000 | Sold | $153,000$109/sqft |
Source: Public Record Report a problem | ||

Get a cash offer in 3 minutes
Find out how much your home could sell for in as little as 3 minutes with a no-obligation cash offer.
Estimated market value
$698,600
