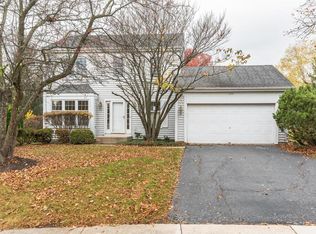
Spacious and bright home located on a quiet cul-de-sac in the highly desirable Charlemagne neighborhood on the East side of St. Charles. This one owner home has been well-maintained, newly painted with numerous updates. The original floor plan was modified to create an open and expanded kitchen and eating area - 21' x 12'. With many thoughtful touches/upgrades when building, this home is open and airy throughout! Exterior has front porch and brick front. Walk into the entry with coat closet and hardwood flooring opening to living room with large bay window, fully updated half bathroom. Kitchen features upgraded maple cabinets with triple crowned molding and pull out shelves, quartz countertops, full kitchen island accommodates additional seating, SS appliances, ceramic backsplash, canned lighting, built in microwave, pantry closet, bay window, hardwood flooring, open to family room. Family room with a focal point of the brick raised hearth wood burning fireplace flanked with bookcases, Pella sliding glass door to deck, hard wood flooring. First floor full laundry, washer/dryer stay, extra shelving for storage. Primary suite has room for a king size bed, vaulted ceiling with fan and light, larger size walk in closet, full bath, updated shower with bench, separate soaker tub. Additional bedrooms are also generously sized with larger closets, ceiling fans with lights, blinds. Updated 2nd floor hall bath with ceramic tile flooring, white subway tile shower with built in niche and comfort height cabinet, stone counter, new lighting. Other amenities included, white doors & trim, 2nd floor utility closet, updated lighting. Great size deck, room for table/chairs, grill and entertaining. Beautiful back yard with mature trees and landscape. Updates: '24 refrigerator, microwave, interior painting, '22 H20, '21-23 1/2 bathroom updates '20 oven, '18 dishwasher, disposal, washer. Perfectly situated and within easy walking distance to the middle and high schools, grocery store, walking paths, parks and much more! Home has been well taken care of but owner is selling AS IS with a home warranty.
Closed
$460,000
3105 Blackhawk Ct, Saint Charles, IL 60174
4beds
2,044sqft
Single Family Residence
Built in 1990
10,062 Square Feet Lot
$487,100 Zestimate®
$225/sqft
$3,541 Estimated rent
Home value
$487,100
$438,000 - $546,000
$3,541/mo
Zestimate® history
Owner options
List your home for rent
$3,541/mo
Rent Zestimate®
Find your next renter with Zillow Rental Manager. Plus, with online applications, you can quickly screen prospective tenants – for free.
$3,541/mo
Rent Zestimate®
Refinance and save
$3,539/mo
Est. payment
Refinancing to a lower rate could help reduce your monthly payments and save thousands over the life of the loan.
$3,539/mo
Est. payment
Explore your selling options
Work with a Zillow partner agent
Leverage their expertise and Zillow's premium Showcase listings to get your home seen by more buyers.
Get startedList with your own agent
Get your home in front of millions of buyers by listing it on Zillow.
Learn how to do itSell it yourself
Take full control of how buyers see your home on Zillow by listing For Sale by Owner (FSBO).
List your homeWhat's special
First floor full laundryUpdated half bathroomCeiling fans with lightsQuiet cul-de-sacFull kitchen islandOpen and expanded kitchenQuartz countertops
Zillow last checked:
Listing updated:
Listed by:
Kelly Crowe, ABR,CRS,GRI 630-624-8096,
Baird & Warner Fox Valley - Geneva
Bought with:
Danielle Luchtenburg
Daniel And Associates Real Estate
Source: MRED as distributed by MLS GRID,MLS#: 12185371
Facts & features
Interior
Bedrooms & bathrooms
- Bedrooms: 4
- Bathrooms: 3
- Full bathrooms: 2
- 1/2 bathrooms: 1
Rooms
- Room types: Eating Area
Primary bedroom
- Features: Flooring (Carpet), Window Treatments (Blinds), Bathroom (Full, Tub & Separate Shwr)
- Level: Second
- Area: 210 Square Feet
- Dimensions: 15X14
Bedroom 2
- Features: Flooring (Carpet), Window Treatments (Blinds)
- Level: Second
- Area: 120 Square Feet
- Dimensions: 12X10
Bedroom 3
- Features: Flooring (Carpet), Window Treatments (Blinds)
- Level: Second
- Area: 90 Square Feet
- Dimensions: 10X09
Bedroom 4
- Features: Flooring (Carpet), Window Treatments (Blinds)
- Level: Second
- Area: 168 Square Feet
- Dimensions: 14X12
Eating area
- Features: Flooring (Hardwood), Window Treatments (Blinds)
- Level: Main
- Area: 120 Square Feet
- Dimensions: 12X10
Family room
- Features: Flooring (Hardwood), Window Treatments (Blinds)
- Level: Main
- Area: 280 Square Feet
- Dimensions: 20X14
Kitchen
- Features: Kitchen (Eating Area-Table Space, Island), Flooring (Hardwood), Window Treatments (Blinds)
- Level: Main
- Area: 132 Square Feet
- Dimensions: 12X11
Laundry
- Features: Flooring (Ceramic Tile)
- Level: Main
- Area: 49 Square Feet
- Dimensions: 7X7
Living room
- Features: Flooring (Carpet), Window Treatments (Bay Window(s), Blinds)
- Level: Main
- Area: 210 Square Feet
- Dimensions: 15X14
Heating
- Natural Gas, Forced Air
Cooling
- Central Air
Appliances
- Included: Range, Microwave, Dishwasher, Refrigerator, Washer, Dryer, Disposal, Stainless Steel Appliance(s), Humidifier
- Laundry: Main Level, Gas Dryer Hookup
Features
- Cathedral Ceiling(s), Walk-In Closet(s)
- Flooring: Hardwood
- Basement: Unfinished,Full
- Number of fireplaces: 1
- Fireplace features: Wood Burning, Attached Fireplace Doors/Screen, Gas Starter, Masonry, Family Room
Interior area
- Total structure area: 2,792
- Total interior livable area: 2,044 sqft
Property
Parking
- Total spaces: 2
- Parking features: Asphalt, Garage Door Opener, On Site, Garage Owned, Attached, Garage
- Attached garage spaces: 2
- Has uncovered spaces: Yes
Accessibility
- Accessibility features: No Disability Access
Features
- Stories: 2
- Patio & porch: Deck
Lot
- Size: 10,062 Square Feet
- Dimensions: 88X89X90X54
- Features: Cul-De-Sac
Details
- Parcel number: 0925201017
- Special conditions: None
- Other equipment: Ceiling Fan(s), Sump Pump
Construction
Type & style
- Home type: SingleFamily
- Architectural style: Traditional
- Property subtype: Single Family Residence
Materials
- Vinyl Siding, Brick
- Foundation: Concrete Perimeter
- Roof: Asphalt
Condition
- New construction: No
- Year built: 1990
Details
- Builder model: VILLAGER II
Utilities & green energy
- Electric: Circuit Breakers
- Sewer: Public Sewer
- Water: Public
Community & HOA
Community
- Features: Park, Sidewalks, Street Lights, Street Paved
- Security: Carbon Monoxide Detector(s)
HOA
- Has HOA: Yes
- Services included: Other
- HOA fee: $190 annually
Location
- Region: Saint Charles
Financial & listing details
- Price per square foot: $225/sqft
- Tax assessed value: $408,024
- Annual tax amount: $9,102
- Date on market: 10/10/2024
- Listing terms: Cash
- Ownership: Fee Simple
Price history
| Date | Event | Price |
|---|---|---|
| 1/30/2025 | Sold | $460,000-1.1%$225/sqft |
Source:  MRED as distributed by MLS GRID #12185371 Report a problem MRED as distributed by MLS GRID #12185371 Report a problem | ||
| 11/20/2024 | Contingent | $465,000$227/sqft |
Source: MRED as distributed by MLS GRID #12185371 Report a problem | ||
| 10/10/2024 | Listed for sale | $465,000-1.1%$227/sqft |
Source: MRED as distributed by MLS GRID #12185371 Report a problem | ||
| 10/6/2024 | Listing removed | $470,000$230/sqft |
Source: MRED as distributed by MLS GRID #12149977 Report a problem | ||
| 9/30/2024 | Price change | $470,000-1.1%$230/sqft |
Source: MRED as distributed by MLS GRID #12149977 Report a problem | ||
| 9/5/2024 | Listed for sale | $475,000$232/sqft |
Source: MRED as distributed by MLS GRID #12149977 Report a problem | ||
Public tax history
| Year | Property taxes | Tax assessment |
|---|---|---|
| 2024 | $8,908 -2.1% | $136,008 +11.7% |
| 2023 | $9,102 +5.1% | $121,729 +7.5% |
| 2022 | $8,658 +4.1% | $113,232 +4.9% |
| 2021 | $8,313 +1.1% | $107,932 +1.9% |
| 2020 | $8,223 +1.9% | $105,919 +2% |
| 2019 | $8,074 +1.1% | $103,822 +1.5% |
| 2018 | $7,984 +2.7% | $102,258 +3.5% |
| 2017 | $7,772 -10.7% | $98,761 +3.6% |
| 2016 | $8,705 | $95,292 +1.1% |
| 2015 | -- | $94,264 +0.5% |
| 2014 | -- | $93,813 -1% |
| 2013 | -- | $94,751 +1% |
| 2012 | -- | $93,808 -2.8% |
| 2011 | -- | $96,488 -4% |
| 2010 | -- | $100,524 -13.5% |
| 2009 | -- | $116,202 +2.5% |
| 2008 | -- | $113,316 +1.8% |
| 2007 | -- | $111,336 +6.5% |
| 2006 | -- | $104,565 +5.5% |
| 2005 | -- | $99,085 +3.9% |
| 2004 | -- | $95,377 +1.7% |
| 2003 | -- | $93,749 +9.1% |
| 2002 | -- | $85,919 +8.6% |
| 2001 | -- | $79,129 +7.6% |
| 2000 | -- | $73,522 |
Find assessor info on the county website
Neighborhood: 60174
Nearby homes
- $501,3004 bd2 ba1.9k sqft3103 Blackhawk Ct, St Charles, IL 60174Off Market

- $595,8004 bd4 ba2.1k sqft3107 Blackhawk Ct, St Charles, IL 60174Off Market
- $425,4003 bd3 ba1.8k sqft705 Foxfield Ct, St Charles, IL 60174Off Market
- $529,4003 bd2 ba2.1k sqft707 Foxfield Ct, St Charles, IL 60174Off Market
- $481,4004 bd1 ba1.8k sqft703 Foxfield Ct, St Charles, IL 60174Off Market
- $544,1003 bd2 ba2.1k sqft3101 Blackhawk Ct, St Charles, IL 60174Off Market
- $477,6003 bd3 ba1.8k sqft3106 Blackhawk Ct, St Charles, IL 60174Off Market
- $433,7003 bd2 ba1.6k sqft813 Arrowhead Ln, St Charles, IL 60174Off Market
Nearby schools
GreatSchools rating
- 10/10Norton Creek Elementary SchoolGrades: K-5Distance: 1.3 mi
- 7/10Wredling Middle SchoolGrades: 6-8Distance: 0.6 mi
- 7/10St Charles East High SchoolGrades: 9-12Distance: 0.5 mi
Schools provided by the listing agent
- Elementary: Norton Creek Elementary School
- Middle: Wredling Middle School
- High: St Charles East High School
- District: 303
Source: MRED as distributed by MLS GRID. This data may not be complete. We recommend contacting the local school district to confirm school assignments for this home.
Get a cash offer in 3 minutes
Find out how much your home could sell for in as little as 3 minutes with a no-obligation cash offer.
Estimated market value
$487,100
Get a cash offer in 3 minutes
Find out how much your home could sell for in as little as 3 minutes with a no-obligation cash offer.
Estimated market value
$487,100
- Illinois
- Kane County
- Saint Charles
- 60174
- 3105 Blackhawk Ct
Nearby cities
Nearby neighborhoods
Nearby zip codes
Other Saint Charles Topics
