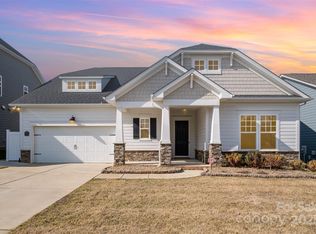
This lovely open ranch floorplan offers master on the main floor, 9 ft ceilings and 8 ft doorways on the first level. Beautiful kitchen with over-sized Island, Granite, SS Appliances, farm house sink and two toned cabinets. There is a guest suite, bonus room, and bathroom upstairs. Oversized garage and covered front porch. Please note Square Footage is based on plans and blue prints.
This property is not currently displayed as for sale or rent on Zillow. This may be different from what's on other websites or public sources.