Welcome to this stunning home in the sought-after Clear Pond community of Myrtle Beach. This exquisite property features 4 spacious bedrooms and 3.5 baths, ideal for comfortable living. The home's exterior impresses with an extended driveway and upgraded, mature landscaping that enhances its curb appeal. Step inside to find beautiful hardwood floors throughout the main living areas of the first floor. French doors lead to an oversized room, perfectly insulated for sound, making it versatile enough to serve as a theater room, office, gym, or playroom. The heart of this home is its gourmet kitchen, boasting a huge island, extensive counter space, ample cabinetry, and a walk-in pantry. On the second floor, the primary suite offers a unique bump-out area that can be utilized as an office or workout space, providing extra flexibility. Three additional guest rooms are also located on this level, ensuring plenty of space for visitors. The outdoor space is a true oasis, featuring a custom in-ground swimming pool with travertine tile surrounding the pool area, an oversized fenced in lot, perfect for relaxation and entertaining. Conveniently located with easy access to US-501, this home is close to area beaches, shopping, dining, and local attractions, making it the perfect blend of luxury and location. Don't miss the opportunity to make this exceptional property your new home.
Sold for $535,000
$535,000
3105 Bramble Glen Dr., Myrtle Beach, SC 29579
4beds
3,299sqft
Single Family Residence
Built in 2021
0.32 Acres Lot
$650,400 Zestimate®
$162/sqft
$3,940 Estimated rent
Home value
$650,400
$611,000 - $696,000
$3,940/mo
Zestimate® history
Owner options
List your home for rent
$3,940/mo
Rent Zestimate®
Find your next renter with Zillow Rental Manager. Plus, with online applications, you can quickly screen prospective tenants – for free.
$3,940/mo
Rent Zestimate®
Refinance and save
$3,192/mo
Est. payment
Refinancing to a lower rate could help reduce your monthly payments and save thousands over the life of the loan.
$3,192/mo
Est. payment
Explore your selling options
Work with a Zillow partner agent
Leverage their expertise and Zillow's premium Showcase listings to get your home seen by more buyers.
Get startedList with your own agent
Get your home in front of millions of buyers by listing it on Zillow.
Learn how to do itSell it yourself
Take full control of how buyers see your home on Zillow by listing For Sale by Owner (FSBO).
List your homeWhat's special
Zillow last checked:
Listing updated:
Listed by:
Sollecito Advantage Group MainLine:843-650-0998,
CB Sea Coast Advantage MI
Bought with:
Kurt Weber, 105896
Realty ONE Group Dockside
Source: CCAR,MLS#: 2412645
Facts & features
Interior
Bedrooms & bathrooms
- Bedrooms: 4
- Bathrooms: 4
- Full bathrooms: 3
- 1/2 bathrooms: 1
Rooms
- Room types: Foyer, Utility Room
Primary bedroom
- Features: Walk-In Closet(s)
- Level: Second
Primary bedroom
- Dimensions: 18x15
Bedroom 1
- Level: Second
Bedroom 1
- Dimensions: 10x11
Bedroom 2
- Level: Second
Bedroom 2
- Dimensions: 10x11
Bedroom 3
- Level: Second
Bedroom 3
- Dimensions: 10x10
Dining room
- Features: Kitchen/Dining Combo, Living/Dining Room
Dining room
- Dimensions: 14x10
Great room
- Dimensions: 18x15
Kitchen
- Features: Pantry
Kitchen
- Dimensions: 12x12
Living room
- Dimensions: 14x10
Other
- Features: Entrance Foyer
Heating
- Central, Electric
Cooling
- Central Air
Appliances
- Included: Dishwasher, Microwave, Range, Refrigerator
- Laundry: Washer Hookup
Features
- Split Bedrooms, Window Treatments, Entrance Foyer
- Doors: Insulated Doors
Interior area
- Total structure area: 3,785
- Total interior livable area: 3,299 sqft
Property
Parking
- Total spaces: 4
- Parking features: Attached, Garage, Two Car Garage
- Attached garage spaces: 2
Features
- Levels: Two
- Stories: 2
- Patio & porch: Patio
- Exterior features: Fence, Pool, Patio
- Has private pool: Yes
- Pool features: Community, In Ground, Outdoor Pool, Private
Lot
- Size: 0.32 Acres
- Features: Outside City Limits, Rectangular, Rectangular Lot
Details
- Additional parcels included: ,
- Parcel number: 38412040049
- Zoning: RE
- Special conditions: None
Construction
Type & style
- Home type: SingleFamily
- Architectural style: Ranch
- Property subtype: Single Family Residence
Materials
- Wood Frame
- Foundation: Slab
Condition
- Resale
- Year built: 2021
Details
- Builder name: Mungo Homes
Utilities & green energy
- Water: Public
- Utilities for property: Cable Available, Electricity Available, Phone Available, Sewer Available, Underground Utilities, Water Available
Green energy
- Energy efficient items: Doors, Windows
Community & HOA
Community
- Features: Golf Carts OK, Long Term Rental Allowed, Pool
- Security: Smoke Detector(s), Security Service
- Subdivision: Clear Pond at Myrtle Beach National
HOA
- Has HOA: Yes
- Amenities included: Owner Allowed Golf Cart, Owner Allowed Motorcycle, Pet Restrictions, Security
- Services included: Association Management, Common Areas, Legal/Accounting, Pool(s), Recreation Facilities, Security, Trash
- HOA fee: $105 monthly
Location
- Region: Myrtle Beach
Financial & listing details
- Price per square foot: $162/sqft
- Tax assessed value: $495,000
- Annual tax amount: $6,059
- Date on market: 5/24/2024
- Listing terms: Cash,Conventional,FHA,VA Loan
- Electric utility on property: Yes
Price history
| Date | Event | Price |
|---|---|---|
| 7/15/2024 | Sold | $535,000$162/sqft |
Source:  CCAR #2412645 Report a problem CCAR #2412645 Report a problem | ||
| 5/26/2024 | Contingent | $535,000$162/sqft |
Source: CCAR #2412645 Report a problem | ||
| 5/24/2024 | Listed for sale | $535,000+78.7%$162/sqft |
Source: CCAR #2412645 Report a problem | ||
| 1/22/2016 | Sold | $299,357$91/sqft |
Source: Public Record Report a problem | ||
Public tax history
| Year | Property taxes | Tax assessment |
|---|---|---|
| 2025 | $6,059 +282.8% | $495,000 +25.7% |
| 2024 | $1,583 | $393,853 +15% |
| 2023 | -- | $342,481 |
| 2022 | -- | $342,481 |
| 2021 | $1,385 +12.1% | -- |
| 2020 | $1,236 | -- |
| 2019 | -- | -- |
| 2018 | $1,112 | $11,910 0% |
| 2017 | -- | $11,912 +468.3% |
| 2016 | -- | $2,096 -33.4% |
| 2015 | -- | $3,145 |
| 2014 | -- | $3,145 |
| 2013 | -- | -- |
| 2012 | -- | -- |
| 2010 | -- | $2,754 -8.2% |
| 2009 | -- | $3,000 |
| 2008 | -- | $3,000 |
Find assessor info on the county website
Neighborhood: Carolina Forest
Nearby homes
- $265,0003 bd3 ba1.8k sqft510 Hay Hill Ln UNIT B, Myrtle Beach, SC 29579Sold

- $299,0003 bd2 ba1.2k sqft2605 Great Scott Dr, Myrtle Beach, SC 29579Sold
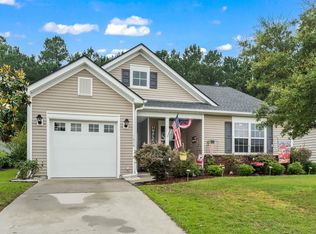
- $450,0000.47 Acres1546 Serena Dr #95, Myrtle Beach, SC 29579Sold

- $904,7006 bd6 ba3.8k sqft4013 Chalmers Ct LOT 460, Myrtle Beach, SC 29579Off Market
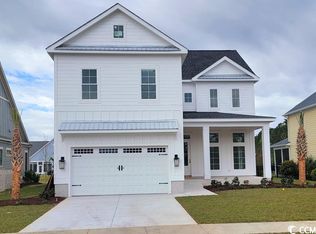
- $1,080,2004 bd3 ba4.4k sqft8145 Wacobee Dr, Myrtle Beach, SC 29579Off Market
- $--1.29 AcresLOT 388 Wacobee Dr LOT 388, Myrtle Beach, SC 29579Off Market
- $--3,600 Square FeetLot 8 Avenue Of The Palms, Myrtle Beach, SC 29579Off Market
- $--10,018.8 Square Feet61 Waterway Palms #356, Myrtle Beach, SC 29579Off Market
Nearby schools
GreatSchools rating
- 10/10River Oaks Elementary SchoolGrades: PK-5Distance: 1.7 mi
- 8/10Ten Oaks MiddleGrades: 6-8Distance: 1.6 mi
- 7/10Carolina Forest High SchoolGrades: 9-12Distance: 3.5 mi
Schools provided by the listing agent
- Elementary: Carolina Forest Elementary School
- Middle: Ten Oaks Middle
- High: Carolina Forest High School
Source: CCAR. This data may not be complete. We recommend contacting the local school district to confirm school assignments for this home.


Get pre-qualified for a loan
At Zillow Home Loans, we can pre-qualify you in as little as 5 minutes with no impact to your credit score.An equal housing lender. NMLS #10287.
Sell for more on Zillow
Get a Zillow Showcase℠ listing at no additional cost and you could sell for .
$650,400
2% more
+$13,008
With Zillow Showcase(estimated)
$663,408
- South Carolina
- Horry County
- Myrtle Beach
- 29579
- Carolina Forest
- 3105 Bramble Glen Dr.
Nearby cities
Nearby neighborhoods
Nearby zip codes
Other Myrtle Beach Topics
