Skip main navigation
Off market
  • $707,700

    3105 Brittany Trce, Pensacola, FL 32504

    4beds
    3,091sqft
    SingleFamily
    Built in 1992
    0.28 Acres Lot
    $707,700 Zestimate®
    $229/sqft
    $3,215 Estimated rent

    Home value

    $707,700

    $658,000 - $764,000

    $3,215/mo

    Zestimate® history
    Loading
    Loading...

    Owner options

    List your home for rent

    $3,215/mo

    Rent Zestimate®

    Find your next renter with Zillow Rental Manager. Plus, with online applications, you can quickly screen prospective tenants – for free.

    Learn more

    $3,215/mo

    Rent Zestimate®

    Refinance and save

    $4,596/mo

    Est. payment

    Refinancing to a lower rate could help reduce your monthly payments and save thousands over the life of the loan.

    See today's rates

    $4,596/mo

    Est. payment

    Explore your selling options

    Work with a Zillow partner agent

    Leverage their expertise and Zillow's premium Showcase listings to get your home seen by more buyers.

    Get started

    List with your own agent

    Get your home in front of millions of buyers by listing it on Zillow.

    Learn how to do it

    Sell it yourself

    Take full control of how buyers see your home on Zillow by listing For Sale by Owner (FSBO).

    List your home

    What's special

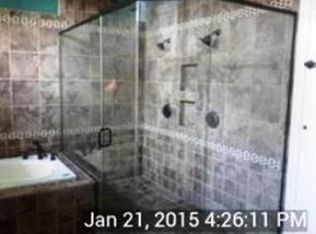
    Welcome to lovely 3105 Brittany Trace with 3100+SF, 4 bedrooms, 3 full baths, single story family home. If you like high ceilings, crown moulding, hardwood and engineered flooring throughout, open and split floor plan and a blending of traditional yet contemporary styles, then Brittany Trace is for you! If you want a newly renovated, sleek kitchen with quartz counters, storage galore with custom drawers and cabinets, SS knobs and pulls, undermount and recessed lighting, new appliances, new plumbing, sink and faucet fixtures, free standing island, and a bar open to a dining area, family room, den and direct access to a spacious screened porch, then Brittany Trace is for you! If you need a split bedroom floor plan with generous sized rooms, nice closets, plank flooring, a Jack-n-Jill set up and another bedroom with great closet space, then Brittany Trace is the home for you! If you want a private master suite complete with 2 walk-in closets, his and hers sinks and vanities, water closet, travertine floors, travertine walk-in shower and a jacuzzi-style tub then Brittany Trace is for you! If you want a fantastic screened porch with a BBQ Island featuring a wet bar, sink and storage cabinets along with room for a 6 FT table and chairs to accommodate your friends and family plus a large covered hot tub to relax in while entertaining or even afterward, then Brittany Trace is for you! If you like a well-appointed and native landscaped yard with field stone paths meandering through the yard leading to a fire pit and a seating area to enjoy the cooler nights under the Fall stars, then Brittany Trace is for you! If you want a terrific and centrally located home with easy access to downtown, the beaches, shopping, restaurants, public and private schools, UWF, PSC, hospitals, airports, interstate, Pace, Milton and parts unknown, then Brittany Trace is for you! Make an appointment today to see this fine executive, family home before its gone.

    This property is off market, which means it's not currently listed for sale or rent on Zillow. This may be different from what's available on other websites or public sources.

    Facts & features

    Interior

    Bedrooms & bathrooms
    • Bedrooms: 4
    • Bathrooms: 3
    • Full bathrooms: 3
    Heating
    • Forced air, Heat pump, Electric
    Cooling
    • Central
    Appliances
    • Included: Dishwasher, Garbage disposal, Microwave, Refrigerator
    • Laundry: Inside, W/D Hookups
    Features
    • Ceiling Fan(s), Wet Bar, Kitchen Island, Recessed Lighting, Walk-In Closet(s), High Ceilings, Hot Tub, Fireplace, High Speed Internet, Storage, Crown Molding, PLANT LEDGES, BASEBOARDS, BOXED CEILINGS
    • Flooring: Hardwood, Slate
    • Windows: Double Pane Windows, Plantation Shutters, ALL BLINDS, ALL DRAPES, DRAPERY RODS
    • Attic: Pull Down Stairs
    • Has fireplace: Yes
    Interior area
    • Total interior livable area: 3,091 sqft

    Property

    Parking
    • Parking features: Garage - Attached
    Features
    • Patio & porch: Porch, Covered Patio, Screen Porch
    • Exterior features: Stucco, Vinyl
    • Has spa: Yes
    • Fencing: Privacy, Back Yard
    Lot
    • Size: 0.28 Acres
    • Features: Cul-de-Sac, Interior Lot
    Details
    • Parcel number: 161S290150000066
    • Zoning description: City, Res Single

    Construction

    Type & style
    • Home type: SingleFamily
    • Architectural style: Traditional, Contemporary
    Materials
    • Wood
    • Foundation: Slab
    • Roof: Shake / Shingle
    Condition
    • Year built: 1992

    Utilities & green energy

    • Sewer: Public Sewer
    • Water: Public
    • Utilities for property: Cable Available, Underground Utilities
    Green energy
    • Energy efficient items: CEILING FANS, INSULATED CEILINGS, RIDGE VENT

    Community & HOA

    Community
    • Security: Security Alarm, Smoke Detector(s)
    HOA
    • Has HOA: Yes
    • HOA fee: $29 monthly
    Location
    • Region: Pensacola

    Financial & listing details

    • Price per square foot: $229/sqft
    • Tax assessed value: $524,147
    • Annual tax amount: $5,687
    • Road surface type: Paved

    Price history

    DateEventPrice
    12/20/2019Sold$490,000-1%$159/sqft
    Source: PAR #563129 Report a problem
    11/3/2019Listed for sale$494,900+84%$160/sqft
    Source: Connell & Company Realty Inc. #563129 Report a problem
    8/6/1996Sold$269,000$87/sqft
    Source: Public Record Report a problem

    Public tax history

    YearProperty taxesTax assessment
    2024$5,687 +3.7%$524,147 +5.4%
    2023$5,482 +2.6%$497,342 +10%
    2022$5,346 +0.8%$451,932 +22.9%
    2021$5,304 +2.8%$367,604 +8.3%
    2020$5,157 +25.4%$339,405 +5.5%
    2019$4,113 $321,615 +20.5%
    2018$4,113 +0.5%$267,007 +2.1%
    2017$4,093 +0.6%$261,516 +2.1%
    2016$4,069 +1%$256,138 +0.7%
    2015$4,030 $254,358 +0.8%
    2014$4,030 $252,340 +1.5%
    2013-- $248,611 +1.7%
    2012-- $244,456 -5.7%
    2011-- $259,276 -1.9%
    2010-- $264,312 +1.8%
    2009-- $259,674 +0.1%
    2008-- $259,415 +3%
    2007-- $251,860 +2.5%
    2006-- $245,720 +3%
    2005-- $238,570 +3%
    2004-- $231,620 +1.9%
    2003-- $227,300 +2.4%
    2002-- $221,970 +1.6%
    2001-- $218,470 +3%
    2000-- $212,110 +2.7%
    1999-- $206,530
    Find assessor info on the county website

    Neighborhood: Brittany Forge

    Nearby schools

    GreatSchools rating
    Schools provided by the listing agent
    • Elementary: CORDOVA PARK
    • Middle: WORKMAN
    • High: WASHINGTON

    Source: The MLS. This data may not be complete. We recommend contacting the local school district to confirm school assignments for this home.

    Get pre-qualified for a loan
    At Zillow Home Loans, we can pre-qualify you in as little as 5 minutes with no impact to your credit score.

    An equal housing lender. NMLS #10287.

    Sell for more on Zillow
    Get a Zillow Showcase℠ listing at no additional cost and you could sell for .
    $707,700
    2% more
    +$14,154
    With Zillow Showcase(estimated)
    $721,854
