Skip main navigation
Off market
  • $515,900

    3105 Calle De El Cortez, Las Vegas, NV 89102

    3beds
    1,668sqft
    Single Family Residential
    Built in 1978
    5,662 Square Feet Lot
    $515,900 Zestimate®
    $309/sqft
    $2,274 Estimated rent

    Home value

    $515,900

    $490,000 - $547,000

    $2,274/mo

    Zestimate® history
    Loading
    Loading...

    Owner options

    List your home for rent

    $2,274/mo

    Rent Zestimate®

    Find your next renter with Zillow Rental Manager. Plus, with online applications, you can quickly screen prospective tenants – for free.

    Learn more

    $2,274/mo

    Rent Zestimate®

    Refinance and save

    $3,350/mo

    Est. payment

    Refinancing to a lower rate could help reduce your monthly payments and save thousands over the life of the loan.

    See today's rates

    $3,350/mo

    Est. payment

    Explore your selling options

    Work with a Zillow partner agent

    Leverage their expertise and Zillow's premium Showcase listings to get your home seen by more buyers.

    Get started

    List with your own agent

    Get your home in front of millions of buyers by listing it on Zillow.

    Learn how to do it

    Sell it yourself

    Take full control of how buyers see your home on Zillow by listing For Sale by Owner (FSBO).

    List your home

    What's special

    Guard gatedSide yardCovered patioCovered patiosWalk-in closetFireplaceRemodeled master bath

    BEAUTIFUL 1-STORY/3-BEDROOM IN SOUGHT-AFTER GUARD GATED SPANISH OAKS!!! Enter this lovely remodeled home through modern double doors w privacy glass. New Kitchen has an abundance of cabinets, breakfast bar w pendant lighting, pantry, quartz counters, stainless steel appliances & entry to side yard for convenient BBQ set-up. Family Room/Dining Room combination is very spacious w additional entry to outside side/rear covered patios. FR features open Fireplace w mantel & tile surround. LARGE Master Bedroom features ceiling fan, another entry to the large back covered patio, walk-in closet & beautiful sliding barn-door entry into remodeled Master Bath w dual sinks, quartz counters & large walk-in shower w tile surround. Two add'l secondary bedrooms, full remodeled bath w tub/shower combination and gorgeous ceramic plank tile in herringbone pattern complete this well laid out floorplan. Large covered patio great for spa/jacuzzi tub outside MBR, outdoor bar and/or other entertainment options

    This property is not currently displayed as for sale or rent on Zillow. This may be different from what's on other websites or public sources.

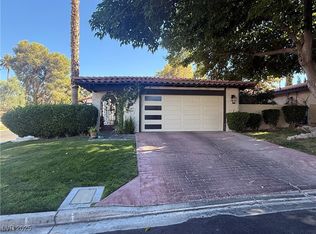
    Facts & features

    Interior

    Bedrooms & bathrooms
    • Bedrooms: 3
    • Bathrooms: 2
    • Full bathrooms: 1
    • 3/4 bathrooms: 1
    Heating
    • Forced air, Electric
    Cooling
    • Central
    Appliances
    • Included: Dishwasher, Microwave, Refrigerator
    • Laundry: In Garage
    Features
    • Ceiling Fan(s)
    • Flooring: Carpet
    • Has fireplace: Yes
    • Fireplace features: Gas, Living Room
    Interior area
    • Total interior livable area: 1,668 sqft

    Property

    Parking
    • Parking features: Garage - Attached
    Features
    • Patio & porch: Covered Patio
    • Exterior features: Stucco
    • Fencing: Back Yard, Block
    Lot
    • Size: 5,662 Square Feet
    • Features: Landscaped, Desert Landscaping, Under 1/4 Acre
    Details
    • Parcel number: 16205316043
    • Zoning description: Single Family

    Construction

    Type & style
    • Home type: SingleFamily
    • Property subtype: Single Family Residential
    Materials
    • Frame
    • Roof: Tile
    Condition
    • Year built: 1978

    Utilities & green energy

    • Sewer: Public Sewer
    • Water: Public
    • Utilities for property: Underground Utilities

    Community & HOA

    Community
    • Features: On Site Laundry Available
    HOA
    • Has HOA: Yes
    • Amenities included: Clubhouse, Pool, Tennis Court(s), Barbecue, CC&RS
    • Services included: Reserves, Gated Grounds, Common Area Taxes, Security Guard
    • HOA fee: $320 monthly
    Location
    • Region: Las Vegas

    Financial & listing details

    • Price per square foot: $309/sqft
    • Tax assessed value: $260,606
    • Annual tax amount: $1,861

    Price history

    DateEventPrice
    9/17/2021Sold$450,000+0.1%$270/sqft
    Source: LVR #2322974 Report a problem
    8/18/2021Pending sale$449,550$270/sqft
    Source: LVR #2322974 Report a problem
    8/12/2021Listed for sale$449,550+15.7%$270/sqft
    Source: LVR #2322974 Report a problem
    12/24/2019Sold$388,500-2.9%$233/sqft
    Source: LVR #2143661 Report a problem
    10/11/2019Listed for sale$400,000+45.5%$240/sqft
    Source: Galindo Group Real Estate #2143661 Report a problem
    6/28/2019Sold$275,000-15.4%$165/sqft
    Source: LVR #2099599 Report a problem
    6/15/2019Pending sale$325,000$195/sqft
    Source: Summit Properties #2099599 Report a problem
    5/31/2019Listed for sale$325,000$195/sqft
    Source: Summit Properties #2099599 Report a problem
    5/29/2019Pending sale$325,000$195/sqft
    Source: Summit Properties #2099599 Report a problem
    5/23/2019Listed for sale$325,000$195/sqft
    Source: Summit Properties #2099599 Report a problem

    Public tax history

    YearProperty taxesTax assessment
    2026$1,861 +3%$91,212 +1.4%
    2025$1,806 +3%$89,996 +3.6%
    2024$1,754 +3%$86,871 +21.9%
    2023$1,703 +3%$71,247 +6.6%
    2022$1,654 +7.7%$66,816 -7.3%
    2021$1,535 +6.7%$72,062 +15.6%
    2020$1,438 +4.8%$62,321 +0.8%
    2019$1,372 +5.7%$61,847
    2018$1,299 $61,847 -0.4%
    2017$1,299 $62,125 +20.7%
    2016$1,299 +0.3%$51,452 +5.7%
    2015$1,295 +3.2%$48,671 +34%
    2014$1,255 $36,323
    2013-- $36,323 -11.2%
    2012-- $40,927 +3.2%
    2011-- $39,641 -10.7%
    2010-- $44,376 -31.5%
    2009-- $64,785
    2008-- $64,785 -31.8%
    2007-- $95,032 +9.7%
    2006-- $86,592 +44.3%
    2005-- $60,008 +32.8%
    2004-- $45,196 -2.5%
    2003-- $46,344 -4.1%
    2002-- $48,310 +1.2%
    2001-- $47,760
    Find assessor info on the county website

    Neighborhood: Rancho Charleston

    Nearby schools

    GreatSchools rating
    Schools provided by the listing agent
    • Elementary: Wasden Howard,wasden Howard
    • Middle: Hyde Park
    • High: Clark Ed. W.

    Source: The MLS. This data may not be complete. We recommend contacting the local school district to confirm school assignments for this home.

    Get a cash offer in 3 minutes
    Find out how much your home could sell for in as little as 3 minutes with a no-obligation cash offer.
    Estimated market value
    $515,900
    Get a cash offer in 3 minutes
    Find out how much your home could sell for in as little as 3 minutes with a no-obligation cash offer.
    Estimated market value
    $515,900