Skip main navigation
Sold for $245,000
  • Tax assessed value
    $245,000

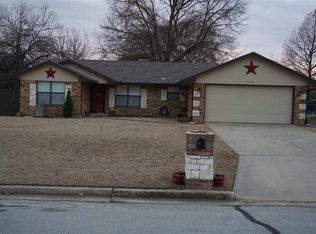
    3105 Cardinal Dr, Ardmore, OK 73401

    3beds
    1,821sqft
    Single Family Residence
    Built in 1981
    0.31 Acres Lot
    $253,500 Zestimate®
    $135/sqft
    $1,620 Estimated rent

    Home value

    $253,500

    $238,000 - $269,000

    $1,620/mo

    Zestimate® history
    Loading
    Loading...

    Owner options

    List your home for rent

    $1,620/mo

    Rent Zestimate®

    Find your next renter with Zillow Rental Manager. Plus, with online applications, you can quickly screen prospective tenants – for free.

    Learn more

    $1,620/mo

    Rent Zestimate®

    Refinance and save

    $1,578/mo

    Est. payment

    Refinancing to a lower rate could help reduce your monthly payments and save thousands over the life of the loan.

    See today's rates

    $1,578/mo

    Est. payment

    Explore your selling options

    Work with a Zillow partner agent

    Leverage their expertise and Zillow's premium Showcase listings to get your home seen by more buyers.

    Get started

    List with your own agent

    Get your home in front of millions of buyers by listing it on Zillow.

    Learn how to do it

    Sell it yourself

    Take full control of how buyers see your home on Zillow by listing For Sale by Owner (FSBO).

    List your home

    What's special

    Welcome Home! The home was entirely updated throughout the interior in 2015. The updates included adding an additional 364 sq ft kitchen and dining space. Kitchen features granite counter tops, island, built in range, oven and microwave. The open living, kitchen and dining space is warm and inviting with recessed lighting. Master bathroom offers a newly tiled walk in shower. New HVAC was installed March 2024, with a transferable warranty to new owner. Property has a vinyl privacy fence surrounding the home. The backyard has an insulated roof patio cover with ceiling fans and pavers to enlarge the patio area.

    Zillow last checked:

    Listing updated:

    Listed by:

    Lori Hillis 580-465-2941,

    Southern Oklahoma Realty

    Bought with:

    Chris Mullins, 204012

    Claudia & Carolyn Realty Group

    Source: MLS Technology, Inc.,MLS#: 2410001MLS LogoOriginating MLS: MLS Technology

    Facts & features

    Interior

    Bedrooms & bathrooms
    • Bedrooms: 3
    • Bathrooms: 2
    • Full bathrooms: 2
    Heating
    • Central, Electric
    Cooling
    • Central Air
    Appliances
    • Included: Built-In Oven, Dishwasher, Microwave, Oven, Range, Electric Oven, Electric Range, Electric Water Heater
    • Laundry: Washer Hookup, Electric Dryer Hookup
    Features
    • Granite Counters, Laminate Counters, Cable TV, Ceiling Fan(s)
    • Flooring: Carpet, Tile
    • Windows: Vinyl
    • Has fireplace: No
    Interior area
    • Total structure area: 1,821
    • Total interior livable area: 1,821 sqft

    Property

    Parking
    • Total spaces: 2
    • Parking features: Attached, Garage
    • Attached garage spaces: 2
    Features
    • Levels: One
    • Stories: 1
    • Patio & porch: Covered, Patio, Porch
    • Pool features: None
    • Fencing: Decorative
    Lot
    • Size: 0.31 Acres
    • Features: None
    Details
    • Additional structures: Storage
    • Parcel number: 134500003024000100

    Construction

    Type & style
    • Home type: SingleFamily
    • Architectural style: Craftsman
    • Property subtype: Single Family Residence
    Materials
    • Brick, Vinyl Siding, Wood Frame
    • Foundation: Slab
    • Roof: Asphalt,Fiberglass
    Condition
    • Year built: 1981

    Utilities & green energy

    • Sewer: Public Sewer
    • Water: Public
    • Utilities for property: Cable Available, Electricity Available, Phone Available, Water Available

    Community & HOA

    Community
    • Features: Sidewalks
    • Security: No Safety Shelter, Smoke Detector(s)
    • Subdivision: Town & Country 4
    HOA
    • Has HOA: No
    Location
    • Region: Ardmore

    Financial & listing details

    • Price per square foot: $135/sqft
    • Tax assessed value: $245,000
    • Annual tax amount: $1,468
    • Date on market: 3/20/2024
    • Cumulative days on market: 62 days
    • Listing terms: Conventional,FHA,VA Loan

    Price history

    DateEventPrice
    6/20/2024Sold$245,000-7.4%$135/sqft
    Source: MLS Technology, Inc. #2410001 Report a problem
    5/8/2024Price change$264,500-5.4%$145/sqft
    Source: MLS Technology, Inc. #2410001 Report a problem
    4/8/2024Price change$279,500-1.8%$153/sqft
    Source: MLS Technology, Inc. #2410001 Report a problem
    3/20/2024Listed for sale$284,500$156/sqft
    Source: MLS Technology, Inc. #2410001 Report a problem

    Public tax history

    YearProperty taxesTax assessment
    2025$2,912 +94.8%$29,400 +88.1%
    2024$1,495 +1.8%$15,634 +3%
    2023$1,468 +8.1%$15,178 +3%
    2022$1,358 +0.7%$14,736 +3%
    2021$1,349 +4.8%$14,307 +3%
    2020$1,287 +6.7%$13,890 +3%
    2019$1,207 +4.6%$13,485 +6.1%
    2017$1,154 +3.3%$12,711 +3%
    2016$1,118 +4.4%$12,341 +5%
    2015$1,071 +3.3%$11,751 +3%
    2014$1,037 +3.3%$11,409 +3%
    2013$1,004 $11,077
    2012$1,004 $11,077
    2011$1,004 -5.4%$11,077
    2009$1,061 +4%$11,077 +3.5%
    2008$1,019 +17.7%$10,699 +10.2%
    2007$866 $9,705
    Find assessor info on the county website

    Neighborhood: 73401

    Nearby schools

    GreatSchools rating
    Schools provided by the listing agent
    • Elementary: Dickson
    • High: Dickson
    • District: Dickson - Sch Dist (DK2)

    Source: MLS Technology, Inc.. This data may not be complete. We recommend contacting the local school district to confirm school assignments for this home.

    Sell for more on Zillow
    Get a Zillow Showcase℠ listing at no additional cost and you could sell for .
    $253,500
    2% more
    +$5,070
    With Zillow Showcase(estimated)
    $258,570
    Sell for more on Zillow
    Get a Zillow Showcase℠ listing at no additional cost and you could sell for .
    $253,500
    2% more
    +$5,070
    With Zillow Showcase(estimated)
    $258,570