**TURNKEY! NO BOND! Beautifully Updated 2-Bedroom, 2-Bath Courtyard Villa in the Village of Belle Aire — Surrounded by Glenview Championship Golf Courses!** Welcome to this **immaculate Courtyard Villa** in the desirable **St. Simon Villas at Belle Aire**, just minutes from **Spanish Springs Square** and **Savannah Center**. This home is being sold **TURNKEY**, fully furnished, and ready for you to move right in! Enjoy peace of mind with **NEW Roof (2020)**, **NEW A/C (2025)**, and **NEW Gas Water Heater (2025)**. The home sits on a **spacious oversized courtyard lot** featuring a **20x20 screened birdcage**—perfect for entertaining, relaxing, or even adding a small pool. The **remote-controlled retractable awning** extends your outdoor living area directly off the dining room for year-round enjoyment. Inside, the **open and split floor plan** showcases a **completely updated kitchen** with **granite countertops**, **soft-close cabinets**, **pantry closet**, **stainless steel appliances**, and a **5-burner gas stove**. Elegant **recessed lighting**, **waterproof vinyl plank flooring**, and a **breakfast bar** complete this modern and functional design. The **living and dining area** includes a versatile **bonus room**, perfect for a **Florida room, home office, or craft space**. The **primary suite** features a **custom walk-in closet** and an **updated walk-in shower**, while the **guest area** offers a **private bedroom and upgraded bath with soaking tub**. Additional features include: ? **Ceiling fans throughout** ? **Solar tubes in both baths** ? **Pull-down attic stairs** ? **Garage roll-down screen** ? **Workbench and extra storage** ? **Garage deep enough for SUV and golf cart** Big Bird cage and big backyard with fruit trees Enjoy **The Villages lifestyle** with easy access to **golf, recreation centers, pools, medical offices, and shopping**. You're a short golf cart ride to **Lopez Legacy Country Club**, **Laurel Manor Recreation Center**, **Mulberry and Savannah Sports Pools**, and endless entertainment. This **NO BOND, TURNKEY Villa** offers the perfect combination of **privacy, upgrades, and low-maintenance living** in one of the most sought-after areas of **The Villages, Florida**. **Schedule your private tour today and start living your Florida dream!**
Sold for $330,000
$330,000
3105 Carrollton Ct, The Villages, FL 32162
2beds
1,278sqft
Villa
Built in 2001
5,454 Square Feet Lot
$329,400 Zestimate®
$258/sqft
$2,340 Estimated rent
Home value
$329,400
$310,000 - $349,000
$2,340/mo
Zestimate® history
Owner options
List your home for rent
$2,340/mo
Rent Zestimate®
Find your next renter with Zillow Rental Manager. Plus, with online applications, you can quickly screen prospective tenants – for free.
$2,340/mo
Rent Zestimate®
Refinance and save
$2,286/mo
Est. payment
Refinancing to a lower rate could help reduce your monthly payments and save thousands over the life of the loan.
$2,286/mo
Est. payment
Explore your selling options
Work with a Zillow partner agent
Leverage their expertise and Zillow's premium Showcase listings to get your home seen by more buyers.
Get startedList with your own agent
Get your home in front of millions of buyers by listing it on Zillow.
Learn how to do itSell it yourself
Take full control of how buyers see your home on Zillow by listing For Sale by Owner (FSBO).
List your homeWhat's special
Fruit treesCompletely updated kitchenOversized courtyard lotPrivate bedroomBreakfast barBonus roomGranite countertops
Zillow last checked:
Listing updated:
Listed by:
Lili Whittington 954-235-4766,
EXP REALTY LLC 888-883-8509
Bought with:
Patrick Shores, 3465130
COLDWELL BANKER VANGUARD LIFESTYLE REALTY
Source: Stellar MLS,MLS#: G5098862 Originating MLS: Sarasota - Manatee
Originating MLS: Sarasota - Manatee
Facts & features
Interior
Bedrooms & bathrooms
- Bedrooms: 2
- Bathrooms: 2
- Full bathrooms: 2
Rooms
- Room types: Den/Library/Office
Primary bedroom
- Features: Ceiling Fan(s), En Suite Bathroom, Shower No Tub, Built-in Closet
- Level: First
- Area: 156 Square Feet
- Dimensions: 13x12
Bedroom 2
- Features: Ceiling Fan(s), Built-in Closet
- Level: First
- Area: 110 Square Feet
- Dimensions: 11x10
Balcony porch lanai
- Level: First
- Area: 400 Square Feet
- Dimensions: 20x20
Bonus room
- Features: No Closet
- Level: First
- Area: 135 Square Feet
- Dimensions: 15x9
Dining room
- Level: First
Kitchen
- Features: Breakfast Bar, Pantry
- Level: First
- Area: 110 Square Feet
- Dimensions: 10x11
Living room
- Features: Ceiling Fan(s)
- Level: First
Heating
- Central
Cooling
- Central Air
Appliances
- Included: Dishwasher, Disposal, Dryer, Gas Water Heater, Microwave, Range, Refrigerator, Washer
- Laundry: In Garage
Features
- Ceiling Fan(s), High Ceilings, Living Room/Dining Room Combo, Open Floorplan, Split Bedroom, Vaulted Ceiling(s), Walk-In Closet(s)
- Flooring: Ceramic Tile, Laminate, Vinyl
- Doors: Sliding Doors
- Windows: Blinds, Window Treatments
- Has fireplace: No
Interior area
- Total structure area: 1,677
- Total interior livable area: 1,278 sqft
Property
Parking
- Total spaces: 1
- Parking features: Driveway, Garage Door Opener, Golf Cart Garage, Workshop in Garage
- Attached garage spaces: 1
- Has uncovered spaces: Yes
- Details: Garage Dimensions: 18x23
Features
- Levels: One
- Stories: 1
- Exterior features: Awning(s), Courtyard, Rain Gutters, Sidewalk
- Fencing: Fenced,Masonry
Lot
- Size: 5,454 Square Feet
- Dimensions: 54 x 101
- Residential vegetation: Trees/Landscaped
Details
- Parcel number: D04D076
- Zoning: R-1
- Special conditions: None
Construction
Type & style
- Home type: SingleFamily
- Architectural style: Courtyard
- Property subtype: Villa
Materials
- Block, Stucco
- Foundation: Slab
- Roof: Shingle
Condition
- New construction: No
- Year built: 2001
Details
- Builder model: Woodlawn
Utilities & green energy
- Sewer: Public Sewer
- Water: Public
- Utilities for property: BB/HS Internet Available, Cable Available, Electricity Available, Electricity Connected, Natural Gas Available, Natural Gas Connected, Phone Available, Sewer Connected, Underground Utilities, Water Connected
Community & HOA
Community
- Features: Deed Restrictions, Fitness Center, Golf Carts OK, Golf, Irrigation-Reclaimed Water, Park, Pool, Racquetball, Sidewalks
- Pet fee: $0 monthly
- Senior community: Yes
- Subdivision: VILLAGES OF SUMTER VILLA ST SIMONS
HOA
- Has HOA: No
- Amenities included: Basketball Court, Fitness Center, Golf Course, Pickleball Court(s), Pool, Racquetball, Recreation Facilities, Shuffleboard Court, Tennis Court(s), Trail(s)
- Services included: Pool Maintenance, Recreational Facilities
- HOA fee: $199 monthly
Location
- Region: The Villages
Financial & listing details
- Price per square foot: $258/sqft
- Tax assessed value: $265,750
- Annual tax amount: $1,717
- Date on market: 6/28/2025
- Cumulative days on market: 191 days
- Listing terms: Cash,Conventional,FHA,VA Loan
- Ownership: Fee Simple
- Total actual rent: 0
- Electric utility on property: Yes
- Road surface type: Paved
Price history
| Date | Event | Price |
|---|---|---|
| 12/1/2025 | Sold | $330,000-2.1%$258/sqft |
Source:  Stellar MLS #G5098862 Report a problem Stellar MLS #G5098862 Report a problem | ||
| 11/7/2025 | Pending sale | $337,000$264/sqft |
Source: Stellar MLS #G5098862 Report a problem | ||
| 10/9/2025 | Price change | $337,000-0.6%$264/sqft |
Source: Stellar MLS #G5098862 Report a problem | ||
| 10/7/2025 | Listed for sale | $339,000$265/sqft |
Source: Stellar MLS #G5098862 Report a problem | ||
| 9/28/2025 | Listing removed | $339,000$265/sqft |
Source: Stellar MLS #G5098862 Report a problem | ||
| 7/30/2025 | Listed for sale | $339,000$265/sqft |
Source: Stellar MLS #G5098862 Report a problem | ||
| 7/21/2025 | Pending sale | $339,000$265/sqft |
Source: Stellar MLS #G5098862 Report a problem | ||
| 7/16/2025 | Listed for sale | $339,000$265/sqft |
Source: Stellar MLS #G5098862 Report a problem | ||
| 7/14/2025 | Pending sale | $339,000$265/sqft |
Source: Stellar MLS #G5098862 Report a problem | ||
| 6/28/2025 | Listed for sale | $339,000-2.9%$265/sqft |
Source: Stellar MLS #G5098862 Report a problem | ||
| 6/25/2025 | Listing removed | $349,000$273/sqft |
Source: Stellar MLS #TB8357071 Report a problem | ||
| 6/3/2025 | Price change | $349,000-2.8%$273/sqft |
Source: Stellar MLS #TB8357071 Report a problem | ||
| 5/16/2025 | Price change | $359,000-2.4%$281/sqft |
Source: Stellar MLS #TB8357071 Report a problem | ||
| 4/3/2025 | Price change | $367,700-2.6%$288/sqft |
Source: Stellar MLS #TB8357071 Report a problem | ||
| 3/12/2025 | Listed for sale | $377,700+1.3%$296/sqft |
Source: Stellar MLS #TB8357071 Report a problem | ||
| 11/29/2024 | Listing removed | $372,700$292/sqft |
Source: Stellar MLS #G5082878 Report a problem | ||
| 5/31/2024 | Listed for sale | $372,700+63.8%$292/sqft |
Source: Stellar MLS #G5082878 Report a problem | ||
| 1/1/2021 | Listing removed | -- |
Source: Owner Report a problem | ||
| 2/25/2020 | Sold | $227,500-0.9%$178/sqft |
Source: Public Record Report a problem | ||
| 1/11/2020 | Pending sale | $229,500$180/sqft |
Source: Owner Report a problem | ||
| 1/9/2020 | Listed for sale | $229,500+13.1%$180/sqft |
Source: Owner Report a problem | ||
| 6/29/2018 | Sold | $203,000+40%$159/sqft |
Source: Public Record Report a problem | ||
| 4/2/2002 | Sold | $145,000$113/sqft |
Source: Public Record Report a problem | ||
Public tax history
| Year | Property taxes | Tax assessment |
|---|---|---|
| 2025 | $1,741 +1.3% | $153,400 +2.9% |
| 2024 | $1,718 +14.8% | $149,080 +3% |
| 2023 | $1,497 +3.7% | $144,740 +3% |
| 2022 | $1,444 -4.7% | $140,530 +3% |
| 2021 | $1,515 -29.9% | $136,440 -26.7% |
| 2020 | $2,162 | $186,120 +2.3% |
| 2019 | $2,162 +0.1% | $181,940 +9.3% |
| 2018 | $2,159 -3.7% | $166,520 -0.8% |
| 2017 | $2,243 -2% | $167,810 -0.4% |
| 2016 | $2,287 +0.3% | $168,410 -0.3% |
| 2015 | $2,281 -1.5% | $168,950 +7.6% |
| 2014 | $2,315 +6.1% | $157,070 +13.4% |
| 2013 | $2,182 | $138,510 +3.5% |
| 2012 | -- | $133,810 -0.7% |
| 2011 | -- | $134,715 -0.7% |
| 2010 | -- | $135,715 -15.3% |
| 2009 | -- | $160,315 -2% |
| 2008 | -- | $163,589 -0.7% |
| 2007 | -- | $164,789 +17% |
| 2006 | -- | $140,889 +5.5% |
| 2005 | -- | $133,499 +16.7% |
| 2004 | -- | $114,399 +5% |
| 2003 | -- | $108,917 -0.5% |
| 2002 | -- | $109,517 +812.6% |
| 2001 | -- | $12,000 |
Find assessor info on the county website
Neighborhood: 32162
Nearby homes
- $375,300-- bd-- ba1.7k sqft3107 Carrollton Ct, The Villages, FL 32162Off Market
- $288,7002 bd2 ba1.1k sqft3103 Carrollton Ct, The Villages, FL 32162Off Market
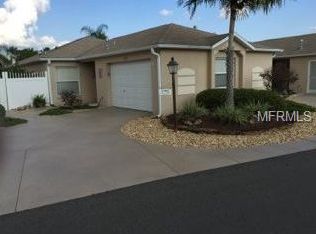
- $309,800-- bd-- ba1.1k sqft3109 Carrollton Ct, The Villages, FL 32162Off Market
- $288,200-- bd-- ba1.1k sqft1863 Dalton Dr, The Villages, FL 32162Off Market
- $304,100-- bd-- ba1.1k sqft3101 Carrollton Ct, The Villages, FL 32162Off Market
- $325,000-- bd-- ba1.1k sqft1867 Dalton Dr, The Villages, FL 32162Sold
- $380,0003 bd2 ba1.5k sqft1859 Dalton Dr, The Villages, FL 32162Sold
- $301,100-- bd-- ba1.2k sqft1857 Dalton Dr, The Villages, FL 32162Off Market
Nearby schools
GreatSchools rating
- 8/10Wildwood Elementary SchoolGrades: PK-5Distance: 7.3 mi
- 3/10Wildwood Middle/ High SchoolGrades: 6-12Distance: 7.2 mi
Get a cash offer in 3 minutes
Find out how much your home could sell for in as little as 3 minutes with a no-obligation cash offer.
Estimated market value
$329,400
Get a cash offer in 3 minutes
Find out how much your home could sell for in as little as 3 minutes with a no-obligation cash offer.
Estimated market value
$329,400
- Florida
- Sumter County
- The Villages
- 32162
- 3105 Carrollton Ct
Nearby cities
Nearby zip codes
Other The Villages Topics
