Skip main navigation
Off market
Street View
  • $679,200

    3105 Cassiopeia St, Post Falls, ID 83854

    4beds
    2,924sqft
    SingleFamily
    Built in 2023
    -- sqft lot
    $679,200 Zestimate®
    $232/sqft
    $3,130 Estimated rent

    Home value

    $679,200

    $632,000 - $727,000

    $3,130/mo

    Zestimate® history
    Loading
    Loading...

    Owner options

    List your home for rent

    $3,130/mo

    Rent Zestimate®

    Find your next renter with Zillow Rental Manager. Plus, with online applications, you can quickly screen prospective tenants – for free.

    Learn more

    $3,130/mo

    Rent Zestimate®

    Refinance and save

    $3,879/mo

    Est. payment

    Refinancing to a lower rate could help reduce your monthly payments and save thousands over the life of the loan.

    See today's rates

    $3,879/mo

    Est. payment

    Explore your selling options

    Work with a Zillow partner agent

    Leverage their expertise and Zillow's premium Showcase listings to get your home seen by more buyers.

    Get started

    List with your own agent

    Get your home in front of millions of buyers by listing it on Zillow.

    Learn how to do it

    Sell it yourself

    Take full control of how buyers see your home on Zillow by listing For Sale by Owner (FSBO).

    List your home

    What's special

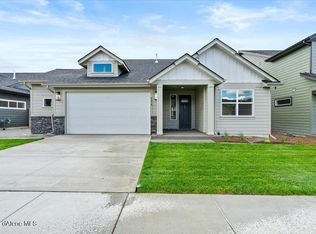
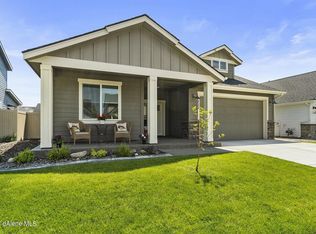
    The Sheridan plan at Parkllyn Estates! This home features 4 bdrm, 2.5 baths, a large media room & office! Inviting & open great room design w/ 9' ceilings on both levels & 8' interior doors throughout. The great room features a gas fireplace, oversized windows and 10' slider. Gourmet kitchen w/ stainless gas appliances including a french door refrigerator, soft close cabinetry, solid surface counters, full height back-splash, large island & pantry. Luxury plank flooring throughout most of the main level! Primary suite includes a large walk-in closet & private bath featuring solid surface counters, double sinks, soaker tub, tiled shower & toilet closet. A/C, gas furnace & a two car tandem garage. FULL yard landscaping, fully fenced backyard & an 18X10 covered patio along with an additional, DETACHED 26'x24' GARAGE w/ 9'X16' door with a private driveway & a 10'double gate opening. Just minutes to retail, interstate access, parks, schools & trails! Third party inspected & move in ready!

    This property is off market, which means it's not currently listed for sale or rent on Zillow. This may be different from what's available on other websites or public sources.
    Facts & features

    Interior

    Bedrooms & bathrooms
    • Bedrooms: 4
    • Bathrooms: 2
    • Full bathrooms: 2
    Interior area
    • Total interior livable area: 2,924 sqft

    Construction

    Type & style
    • Home type: SingleFamily
    Condition
    • Year built: 2023

    Community & neighborhood

    Location
    • Region: Post Falls

    Price history

    Price history is unavailable.

    Public tax history

    Tax history is unavailable.

    Neighborhood: 83854

    Nearby schools

    GreatSchools rating
    Schools provided by the listing agent
    • Elementary: Treaty Rock Elementary School
    • Middle: Post Falls Middle School
    • High: Post Falls High School
    • District: Post Falls School District

    Source: The MLS. This data may not be complete. We recommend contacting the local school district to confirm school assignments for this home.

    Get pre-qualified for a loan
    At Zillow Home Loans, we can pre-qualify you in as little as 5 minutes with no impact to your credit score.

    An equal housing lender. NMLS #10287.

    Sell for more on Zillow
    Get a Zillow Showcase℠ listing at no additional cost and you could sell for .
    $679,200
    2% more
    +$13,584
    With Zillow Showcase(estimated)
    $692,784