Skip main navigation
Sold for $900,000
  • $900,000

    3105 Chadbourn Ln, Lexington, KY 40513

    6beds
    4,321sqft
    Single Family Residence
    Built in 2004
    0.25 Acres Lot
    $910,900 Zestimate®
    $208/sqft
    $4,457 Estimated rent

    Home value

    $910,900

    $847,000 - $984,000

    $4,457/mo

    Zestimate® history
    Loading
    Loading...

    Owner options

    List your home for rent

    $4,457/mo

    Rent Zestimate®

    Find your next renter with Zillow Rental Manager. Plus, with online applications, you can quickly screen prospective tenants – for free.

    Learn more

    $4,457/mo

    Rent Zestimate®

    Refinance and save

    $4,770/mo

    Est. payment

    Refinancing to a lower rate could help reduce your monthly payments and save thousands over the life of the loan.

    See today's rates

    $4,770/mo

    Est. payment

    Explore your selling options

    Work with a Zillow partner agent

    Leverage their expertise and Zillow's premium Showcase listings to get your home seen by more buyers.

    Get started

    List with your own agent

    Get your home in front of millions of buyers by listing it on Zillow.

    Learn how to do it

    Sell it yourself

    Take full control of how buyers see your home on Zillow by listing For Sale by Owner (FSBO).

    List your home

    What's special

    Stylish plumbing upgradesNew ceiling fansFresh paintGleaming quartz countertopsNew vanitiesOpen floor planSoaring two-story foyer
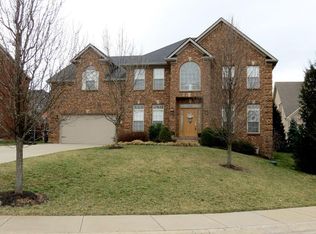
    Welcome home to this stunning six-bedroom, five-bathroom brick residence nestled in the highly sought-after Beaumont community. Situated on a peaceful cul-de-sac, this beautifully updated home offers the perfect blend of timeless elegance and modern comfort. Step through the front door and prepare to be impressed by the soaring two-story foyer that sets the tone for what lies ahead. The open floor plan flows seamlessly into the magnificent great room, where a cozy fireplace flanked by custom built-in bookshelves creates an inviting atmosphere for both relaxation and entertaining. Newly installed picture windows flood the space with natural light, making every day feel a little brighter. Extensive renovations completed in late 2025 have transformed this home into a true showpiece. Gorgeous new hardwood flooring graces the main level, upstairs hallway, and primary suite, while plush new carpet adds comfort throughout the remaining spaces. Fresh paint, new vanities, updated lighting fixtures, stylish plumbing upgrades, and new ceiling fans complete the polished look from top to bottom. The primary suite is nothing short of spectacular, featuring elegant tray ceilings, a generous sitting area, and a fully renovated ensuite bathroom. Indulge in the spa-like retreat, complete with a luxurious soaking tub, beautifully tiled shower, gleaming quartz countertops, and stunning porcelain tile floors. Downstairs, the finished basement expands your living possibilities with a private bedroom, full bathroom, potential office space, and a spacious recreation room—ideal for movie nights or game-day gatherings. An unfinished storage room provides ample space for all your seasonal items and keepsakes. Outside, new landscape lighting enhances the home's curb appeal and welcomes you home each evening. Families will appreciate the proximity to Paul Laurence Dunbar High School, located just minutes away, and the convenient access to New Circle and Man O'War makes commuting and errands effortless. This exceptional property combines location, quality craftsmanship, and thoughtful updates in one remarkable package. Schedule your private showing today and discover why this Beaumont gem deserves to be your next address.

    Zillow last checked:

    Listing updated:

    Listed by:

    Jennifer Mooney 859-551-1160,

    The Brokerage

    Bought with:

    Robert Jansen, 241509

    KY Local

    Source: Imagine MLS,MLS#: 26001225MLS Logo

    Facts & features

    Interior

    Bedrooms & bathrooms
    • Bedrooms: 6
    • Bathrooms: 5
    • Full bathrooms: 5
    Primary bedroom
    • Level: Second
    Bedroom 2
    • Level: First
    Bedroom 3
    • Level: Second
    Bedroom 4
    • Level: Second
    Primary bathroom
    • Level: Second
    Bathroom 2
    • Level: First
    Bathroom 3
    • Level: Second
    Bathroom 4
    • Level: Second
    Bathroom 5
    • Level: Lower
    Dining room
    • Level: First
    Great room
    • Level: First
    Kitchen
    • Level: First
    Living room
    • Level: First
    Office
    • Level: Lower
    Other
    • Description: Bedroom 5
    • Level: Second
    Other
    • Description: Bedroom 6
    • Level: Lower
    Recreation room
    • Level: Lower
    Utility room
    • Level: Second
    Heating
    • Electric, Forced Air, Heat Pump, Zoned
    Cooling
    • Central Air, Ceiling Fan(s), Electric, Heat Pump, Multi Units, Zoned
    Appliances
    • Included: Disposal, Double Oven, Dishwasher, Gas Range, Microwave, Refrigerator, Range, Self Cleaning Oven
    • Laundry: Electric Dryer Hookup, Washer Hookup, Upper Level
    Features
    • Entrance Foyer, Walk-In Closet(s), Ceiling Fan(s), Soaking Tub
    • Flooring: Carpet, Hardwood, Tile
    • Windows: Insulated Windows, Window Treatments, Blinds, Screens
    • Basement: Bath/Stubbed,Concrete,Finished,Full,Sump Pump
    • Number of fireplaces: 1
    • Fireplace features: Family Room, Gas Log, Propane, Ventless
    Interior area
    • Total structure area: 4,321
    • Total interior livable area: 4,321 sqft
    • Finished area above ground: 3,207
    • Finished area below ground: 1,114

    Property

    Parking
    • Total spaces: 2
    • Parking features: Attached Garage, Driveway, Garage Door Opener, Off Street, Garage Faces Front
    • Garage spaces: 2
    • Has uncovered spaces: Yes
    Features
    • Levels: Three Or More
    • Fencing: Privacy,Wood
    Lot
    • Size: 0.25 Acres
    • Features: Landscaped, Few Trees
    Details
    • Parcel number: 38106000
    • Other equipment: Irrigation Equipment, Home Theater

    Construction

    Type & style
    • Home type: SingleFamily
    • Architectural style: Colonial
    • Property subtype: Single Family Residence
    Materials
    • Solid Masonry
    • Foundation: Concrete Perimeter
    • Roof: Composition,Dimensional Style,Shingle
    Condition
    • New construction: No
    • Year built: 2004

    Utilities & green energy

    • Sewer: Public Sewer
    • Water: Public
    • Utilities for property: Cable Connected, Electricity Connected, Natural Gas Not Available, Sewer Connected, Underground Utilities, Water Connected

    Community & neighborhood

    Security
    • Security features: Security System Owned
    Community
    • Community features: Park
    Location
    • Region: Lexington
    • Subdivision: Beaumont Crossing

    HOA & financial

    HOA
    • Has HOA: Yes
    • HOA fee: $335 annually
    • Amenities included: Recreation Facilities
    • Services included: Insurance, Maintenance Grounds

    Price history

    DateEventPrice
    2/18/2026Sold$900,000$208/sqft
    Source: Imagine MLS #26001225 Report a problem
    1/20/2026Pending sale$900,000$208/sqft
    Source: Imagine MLS #26001225 Report a problem
    1/17/2026Listed for sale$900,000+51.3%$208/sqft
    Source: Imagine MLS #26001225 Report a problem
    8/8/2020Listing removed$3,700$1/sqft
    Source: Haymaker/Bean Residential RE #20011096 Report a problem
    7/11/2020Listed for rent$3,700+5.7%$1/sqft
    Source: Haymaker/Bean Residential Real Estate #20011096 Report a problem
    6/24/2019Listing removed$3,500$1/sqft
    Source: Haymaker/Bean Residential RE #1912476 Report a problem
    6/3/2019Listed for rent$3,500+2.9%$1/sqft
    Source: Haymaker/Bean Residential RE #1912476 Report a problem
    3/13/2018Listing removed$3,400$1/sqft
    Source: Haymaker/Bean Residential RE #1725739 Report a problem
    11/22/2017Listed for rent$3,400+6.3%$1/sqft
    Source: Haymaker/Bean Residential RE #1725739 Report a problem
    12/26/2015Listing removed$3,200$1/sqft
    Source: Haymaker/Bean Residential RE #1522747 Report a problem
    12/24/2015Listed for rent$3,200$1/sqft
    Source: Haymaker/Bean Residential RE #1522747 Report a problem
    12/23/2015Listing removed$595,000$138/sqft
    Source: Haymaker/Bean Residential RE #1522269 Report a problem
    10/15/2015Listed for sale$595,000+39.3%$138/sqft
    Source: Haymaker/Bean Residential RE #1522269 Report a problem
    9/9/2004Sold$427,000$99/sqft
    Source: Imagine MLS #402414 Report a problem

    Public tax history

    YearProperty taxesTax assessment
    2024$6,051 $489,300
    2023$6,051 -3.2%$489,300
    2022$6,250 $489,300
    2021$6,250 $489,300
    2020$6,250 $489,300
    2019$6,250 $489,300
    2018$6,250 +4.9%$489,300
    2017$5,957 +8.8%$489,300
    2015$5,476 $489,300
    2014$5,476 $489,300
    2012$5,476 $489,300
    2011-- --
    2010-- --
    2009-- --
    2008-- $489,300
    2006-- --
    2005-- --
    2004-- --

    Find assessor info on the county website

    Neighborhood: Beaumont

    Nearby schools

    GreatSchools rating
    Schools provided by the listing agent
    • Elementary: Rosa Parks
    • Middle: Beaumont
    • High: Dunbar

    Source: Imagine MLS. This data may not be complete. We recommend contacting the local school district to confirm school assignments for this home.

    Get pre-qualified for a loan
    At Zillow Home Loans, we can pre-qualify you in as little as 5 minutes with no impact to your credit score.

    An equal housing lender. NMLS #10287.

    Sell for more on Zillow
    Get a Zillow Showcase℠ listing at no additional cost and you could sell for .
    $910,900
    2% more
    +$18,218
    With Zillow Showcase(estimated)
    $929,118