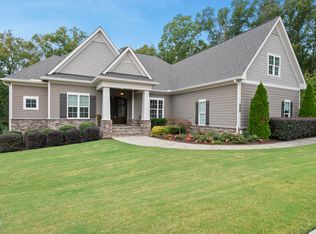
Prominently poised on EXPANSIVE CORNER LOT with GRAND SEMI-CIRCLE DRIVEWAY in NW Cary's peaceful DUNHILL neighborhood this beautifully appointed CUSTOM-BUILT ESTATE HOME features bright & open floor plan & amazing connected INDOOR-OUTDOOR LIVING. Enjoy the serenity of a FENCED PRIVATE BACKYARD oasis & indulge in the elegant details this signature home offers. Designed to accommodate flexible WORK FROM HOME lifestyle. RTP - 10 min. RDU - 17 min. The perfect balance between tranquility & coveted direct access to the paved AMERICAN TOBACCO TRAIL!! You don't have to think about it because it's already here! Over $130,000 of exceptional upgrades have been added to this lovely home for you to enjoy. Two-story foyer showcases exceptional millwork & natural site-finished hardwood floors, 10 ft+ ceilings & 8 ft doors. Your gaze is drawn through HUGE GREAT ROOM w/coffered ceiling, built-in bookshelves, cabinets & fireplace towards the expansive screened porch & inviting backyard. Glass-paneled French doors open to a versatile DINING or PRIVATE OFFICE flex space w/tray ceiling. GOURMET KITCHEN w/massive 9 ft 4-top ''white ice'' granite island. SEPARATE BREAKFAST AREA. Storage galore in large WALK-IN PANTRY w/COFFEE BAR. Expansive 1ST FLOOR PRIMARY SUITE w/tray ceiling. Lux bath w/DUAL VANITIES, DUAL SHOWER HEADS & RAIN SHOWER. Generous WALK-IN CLOSET w/built-ins & SAFE ROOM you have to see! There's also a 1ST FLOOR GUEST SUITE w/walk-in closet, ensuite & side door to deck & HOT TUB! Upstairs 3 BEDROOMS & 2 FULL BATHS! Flex two bedrooms into work from home offices or a fitness room. HIGH END THEATER ROOM w/surround sound & themed lighting features LIGHTED WET-BAR w/beverage fridge & microwave. Great for a night at the movies! Double set of full-view French doors opens to HEATED & SCREENED PORCH connecting Great Room into huge indoor-outdoor space. Porch features separate entertaining & dining areas, upgraded flagstone floor, tongue & groove wood ceilings, integrated sound system, ceiling fans, custom sun shades, COMMERCIAL GRADE INFRARED HEATERS & gas fireplace for year-round enjoyment!! Porch overlooks expansive CUSTOM PATIO & beautifully landscaped backyard w/BLACK ALUMINUM POOL-HEIGHT FENCE screened w/arborvitae. Terraced deck boosts 7-seat, step-in BULLFROG HOT TUB w/privacy screen!! Additional luxuries: Control4 SmartHome monitored security/surround sound/lighting/4 infrared cameras w/16 Terabyte recorder! Whole house is high speed LAN wired! Ubiquiti wireless data network! Central Vac! Smart Irrigation! Low Voltage Landscape Lighting! Sealed & conditioned crawl space! UV Air Filtration Scrubber! 400 amp electric! 22x15 bonus space is expansion ready w/rough flooring, wall studs & wiring! Schedule a showing today to experience luxury living at its best!
Sold for $1,400,000
$1,400,000
3105 Colmar Manor Dr, Cary, NC 27519
5beds
3,962sqft
Single Family Residence, Residential
Built in 2016
0.42 Acres Lot
$1,419,900 Zestimate®
$353/sqft
$3,941 Estimated rent
Home value
$1,419,900
$1.35M - $1.49M
$3,941/mo
Zestimate® history
Owner options
List your home for rent
$3,941/mo
Rent Zestimate®
Find your next renter with Zillow Rental Manager. Plus, with online applications, you can quickly screen prospective tenants – for free.
$3,941/mo
Rent Zestimate®
Refinance and save
$9,317/mo
Est. payment
Refinancing to a lower rate could help reduce your monthly payments and save thousands over the life of the loan.
$9,317/mo
Est. payment
Explore your selling options
Work with a Zillow partner agent
Leverage their expertise and Zillow's premium Showcase listings to get your home seen by more buyers.
Get startedList with your own agent
Get your home in front of millions of buyers by listing it on Zillow.
Learn how to do itSell it yourself
Take full control of how buyers see your home on Zillow by listing For Sale by Owner (FSBO).
List your homeWhat's special
Zillow last checked:
Listing updated:
Listed by:
Henry Halboth 303-517-3110,
EXP Realty LLC
Bought with:
Michelle Roberts, 254988
HODGE & KITTRELL SOTHEBYS INTE
Source: Doorify MLS,MLS#: 10047305
Facts & features
Interior
Bedrooms & bathrooms
- Bedrooms: 5
- Bathrooms: 5
- Full bathrooms: 4
- 1/2 bathrooms: 1
Heating
- Central, Forced Air, Natural Gas
Cooling
- Central Air, Multi Units
Appliances
- Included: Bar Fridge, Built-In Electric Oven, Dishwasher, Disposal, Dryer, Gas Cooktop, Gas Water Heater, Instant Hot Water, Microwave, Range Hood, Refrigerator, Self Cleaning Oven, Stainless Steel Appliance(s), Oven, Washer, Wine Refrigerator
- Laundry: Electric Dryer Hookup, In Hall, Laundry Room, Main Level, Sink, Washer Hookup
Features
- Bathtub/Shower Combination, Bookcases, Built-in Features, Ceiling Fan(s), Central Vacuum, Central Vacuum Prewired, Coffered Ceiling(s), Crown Molding, Dining L, Double Vanity, Dressing Room, Eat-in Kitchen, Entrance Foyer, Granite Counters, High Ceilings, High Speed Internet, Kitchen Island, Kitchen/Dining Room Combination, Open Floorplan, Pantry, Master Downstairs, Recessed Lighting, Room Over Garage, Second Primary Bedroom, Smart Camera(s)/Recording, Smart Home, Smart Thermostat, Smooth Ceilings, Soaking Tub, Sound System, Storage, Tray Ceiling(s), Walk-In Closet(s), Walk-In Shower, Water Closet, Wet Bar, Wired for Data, Wired for Sound, See Remarks
- Flooring: Carpet, Ceramic Tile, Hardwood, Stone
- Doors: French Doors
- Windows: Aluminum Frames, Blinds, Double Pane Windows, Drapes, Insulated Windows, Window Coverings, Window Treatments
- Basement: Crawl Space
- Number of fireplaces: 2
- Fireplace features: Blower Fan, Family Room, Fireplace Screen, Gas Log, Glass Doors, Insert, Outside, Sealed Combustion
- Common walls with other units/homes: No Common Walls
Interior area
- Total structure area: 3,962
- Total interior livable area: 3,962 sqft
- Finished area above ground: 3,962
- Finished area below ground: 0
Property
Parking
- Total spaces: 3
- Parking features: Attached, Circular Driveway, Covered, Driveway, Garage, Garage Door Opener, Garage Faces Front, Lighted
- Attached garage spaces: 3
Features
- Levels: Two
- Stories: 2
- Patio & porch: Covered, Deck, Front Porch, Patio, Porch, Rear Porch, Screened
- Exterior features: Fenced Yard, Lighting, Private Entrance, Private Yard, Rain Gutters, Smart Camera(s)/Recording, Smart Irrigation
- Pool features: None
- Has spa: Yes
- Spa features: Above Ground, Fiberglass, Heated, Private
- Fencing: Back Yard
- Has view: Yes
- View description: Neighborhood, Trees/Woods
Lot
- Size: 0.42 Acres
- Features: Back Yard, Corner Lot, Front Yard, Irregular Lot, Landscaped, Sprinklers In Front, Sprinklers In Rear
Details
- Additional structures: None
- Parcel number: 072600202078
- Special conditions: Seller Licensed Real Estate Professional
Construction
Type & style
- Home type: SingleFamily
- Architectural style: Craftsman, Transitional
- Property subtype: Single Family Residence, Residential
Materials
- Attic/Crawl Hatchway(s) Insulated, Batts Insulation, HardiPlank Type, Stone Veneer
- Foundation: Block
- Roof: Shingle
Condition
- New construction: No
- Year built: 2016
Details
- Builder name: Hearthstone Construction / Arthur Rutenberg
Utilities & green energy
- Sewer: Public Sewer
- Water: Public
- Utilities for property: Cable Connected, Electricity Connected, Natural Gas Connected, Phone Available, Sewer Connected, Water Connected, Underground Utilities
Community & HOA
Community
- Features: Curbs, Sidewalks, Street Lights, Suburban
- Subdivision: Dunhill
HOA
- Has HOA: Yes
- Amenities included: Picnic Area
- Services included: None
- HOA fee: $1,200 annually
Location
- Region: Cary
Financial & listing details
- Price per square foot: $353/sqft
- Tax assessed value: $1,277,842
- Annual tax amount: $8,127
- Date on market: 8/16/2024
- Road surface type: Asphalt, Paved
Price history
| Date | Event | Price |
|---|---|---|
| 9/30/2024 | Sold | $1,400,000+2.6%$353/sqft |
Source:  Doorify MLS #10047305 Report a problem Doorify MLS #10047305 Report a problem | ||
| 8/19/2024 | Pending sale | $1,365,000$345/sqft |
Source: Doorify MLS #10047305 Report a problem | ||
| 8/16/2024 | Listed for sale | $1,365,000+78.9%$345/sqft |
Source: Doorify MLS #10047305 Report a problem | ||
| 10/10/2017 | Sold | $763,000$193/sqft |
Source: Doorify MLS #2130976 Report a problem | ||
Public tax history
| Year | Property taxes | Tax assessment |
|---|---|---|
| 2025 | $12,012 +47.8% | $1,277,842 +65.1% |
| 2024 | $8,128 +1.9% | $774,063 |
| 2023 | $7,973 +2% | $774,063 |
| 2022 | $7,818 | $774,063 |
| 2021 | $7,818 -2.4% | $774,063 -1.4% |
| 2020 | $8,009 +4.3% | $785,164 |
| 2019 | $7,680 | $785,164 |
| 2017 | $7,680 | $785,164 +1590.1% |
| 2016 | $7,680 | $46,458 |
Find assessor info on the county website
Neighborhood: 27519
Nearby homes
- $1,106,2004 bd4 ba3.4k sqft3113 Colmar Manor Dr, Cary, NC 27519Off Market
- $1,421,1004 bd4 ba4.2k sqft5005 Coe Hill Pl, Cary, NC 27519Off Market
- $1,200,0003 bd4 ba3.7k sqft5009 Coe Hill Pl, Cary, NC 27519Sold
- $1,272,8003 bd3 ba3.7k sqft3117 Colmar Manor Dr, Cary, NC 27519Off Market
- $1,206,3003 bd3 ba3.6k sqft3100 Colmar Manor Dr, Cary, NC 27519Off Market
- $1,014,1003 bd3 ba2.6k sqft5001 Coe Hill Pl, Cary, NC 27519Off Market
- $1,062,1004 bd4 ba3.6k sqft3112 Colmar Manor Dr, Cary, NC 27519Off Market
- $1,109,3003 bd5 ba3.1k sqft3057 Colmar Manor Dr, Cary, NC 27519Off Market
Nearby schools
GreatSchools rating
- 9/10North Chatham ElementaryGrades: PK-5Distance: 6.4 mi
- 6/10Margaret B. Pollard Middle SchoolGrades: 6-8Distance: 10.7 mi
- 6/10Seaforth HighGrades: 9-12Distance: 10.6 mi
Schools provided by the listing agent
- Elementary: Chatham - N Chatham
- Middle: Chatham - Margaret B Pollard
- High: Chatham - Northwood
Source: Doorify MLS. This data may not be complete. We recommend contacting the local school district to confirm school assignments for this home.
Get a cash offer in 3 minutes
Find out how much your home could sell for in as little as 3 minutes with a no-obligation cash offer.
Estimated market value
$1,419,900
Get a cash offer in 3 minutes
Find out how much your home could sell for in as little as 3 minutes with a no-obligation cash offer.
Estimated market value
$1,419,900
- North Carolina
- Chatham County
- Durham
- 27519
- 3105 Colmar Manor Dr
Nearby cities
Nearby neighborhoods
Nearby zip codes
Other Durham Topics
