Skip main navigation
For sale
  • $192,000

    3105 Combray Cir, Florence, SC 29501

    2beds
    1,252sqft
    : 
    $1,321/mo
    Get pre-qualified
    Townhouse
    Built in 2008
    3,484 Square Feet Lot
    $188,500 Zestimate®
    $153/sqft
    $150/mo HOA

    What's special

    Breakfast barPantry in the foyerSingle car carportGranite countertopsPretty backyard
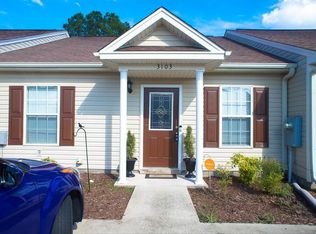
    This is an immaculate 1252 sq. ft townhome with 2BR and 2 full baths that includes a sunroom that can be used as an extra den or home office, if you work from home. This leads out to a private 10' X 10' covered screened-in porch for enjoying the mornings with your cup of coffee or afternoons with your iced tea. A BIG PLUS! This beauty has an open floor plan with living room, dining room, and kitchen with a breakfast bar, making it accessible to your guests for entertaining. The granite countertops makes the look high end and there is a pantry in the foyer. The entire privacy fence in back was replaced with treated wood and stained in 2025 with a dark rich color that adds a nice touch to the pretty backyard. An extra 10' X 5' 5" storage building in back was built by the owners husband for extra storage or a workshop! The other storage building 7' X 3' and it is located under the single car carport with French doors for easy access to inside the home from the carport. Perfect on those rainy days! Convenient to the Magnolia Mall, tons of shopping, restaurants, banks, a few minutes to Ebenezer Park and most anything you need in amenities. The power bill usually runs under $100/month and separate water bill/sewer, front yard maintenance, weekly garbage pickup along with the annual termite treatment is included in the HOA fee of $150/month. The roof was replaced around 2022 and this property offers such an easy maintenance lifestyle. The blinds and drapes will remain so one less thing to worry about.
    3 days
    |
    163
    |
    7
    |

    Likely to sell faster than

    Zillow last checked:

    Listing updated:

    Listed by:

    Fran D Hawley 843-687-0102,

    Griggs, Floyd, And Grantham In

    Source: Pee Dee Realtor Association,MLS#: 2603264MLS Logo

      Facts & features

      Interior

      Bedrooms & bathrooms
      • Bedrooms: 2
      • Bathrooms: 2
      • Full bathrooms: 2
      Heating
      • Central, Heat Pump
      Cooling
      • Heat Pump
      Appliances
      • Included: Disposal, Dishwasher, Microwave, Range, Refrigerator
      • Laundry: Wash/Dry Cnctn.
      Features
      • Entrance Foyer, Ceiling Fan(s), Cathedral Ceiling(s), Shower, Attic, Walk-In Closet(s), Ceilings 8 Feet, Solid Surface Countertops
      • Flooring: Carpet, Vinyl, Laminate
      • Doors: Storm Door(s)
      • Windows: Insulated Windows, Drapes/Curtains, Blinds
      • Attic: Pull Down Stairs
      • Has fireplace: No
      • Fireplace features: None
      Interior area
      • Total structure area: 1,252
      • Total interior livable area: 1,252 sqft

      Property

      Parking
      • Total spaces: 1
      • Parking features: Attached, Carport
      • Attached garage spaces: 1
      • Has carport: Yes
      Features
      • Levels: One
      • Stories: 1
      • Patio & porch: Screened, Patio
      • Exterior features: Storage
      • Fencing: Fenced
      Lot
      • Size: 3,484 Square Feet
      Details
      • Additional structures: Workshop
      • Parcel number: 0981801180

      Construction

      Type & style
      • Home type: Townhouse
      • Property subtype: Townhouse
      Materials
      • Vinyl Siding
      • Foundation: Slab
      • Roof: Shingle
      Condition
      • Year built: 2008

      Utilities & green energy

      • Sewer: Public Sewer
      • Water: Public

      Community & HOA

      Community
      • Subdivision: The Village
      HOA
      • Has HOA: Yes
      • HOA fee: $150 monthly
      Location
      • Region: Florence

      Financial & listing details

      • Price per square foot: $153/sqft
      • Tax assessed value: $160,547
      • Annual tax amount: $516
      • Date on market: 8/10/2026

        Estimated market value

        $188,500

        $179,000 - $198,000

        $1,507/mo

        Price history

        DateEventPrice
        8/10/2026Listed for sale$192,000+64.1%$153/sqft
        Source: Pee Dee Realtor Association #2603264 Report a problem
        3/24/2021Listing removed--
        Source: Owner Report a problem
        9/9/2014Sold$117,000-0.8%$93/sqft
        Source: Public Record Report a problem
        12/24/2011Listing removed$117,900$94/sqft
        Source: Owner Report a problem
        11/27/2011Listed for sale$117,900+8.3%$94/sqft
        Source: Owner Report a problem
        7/23/2008Sold$108,900$87/sqft
        Source: Public Record Report a problem

        Public tax history

        YearProperty taxesTax assessment
        2025$516 +7.1%$160,547
        2024$482 +17.2%$160,547 +42.6%
        2023$411 -1.2%$112,564
        2022$416 +28.7%$112,564
        2021$324 +22.8%$112,564
        2020$264 -0.2%$112,564
        2019$264 +9.9%$112,564
        2018$240 +6.6%$112,564 +2401.4%
        2017$225 -1.9%$4,500
        2016$230 +1.3%$4,500
        2015$227 -87.9%$4,500
        2014$1,875 +411.7%--
        2013$367 +1.5%--
        2012$361 +6.4%--
        2011$339 -6.5%--
        2010$363 +5.2%--
        2009$345 --
        Find assessor info on the county website

        Monthly payment

        Est. payment

        Payment breakdown

        Explore the cost of this home by adjusting the details. Changes won't be saved.
        All calculations are estimates and provided by Zillow, Inc. for informational purposes only. Actual amounts may vary.
        HOA fees may include property taxes on listings classified as Co-Ops. Contact the listing agent and/or owner for fee details.
        See how much you could borrow to make a competitive offer.

        Climate risks

        Neighborhood: 29501

        Getting around

        3 / 100
        Car-Dependent
        27 / 100
        Somewhat Bikeable

        Nearby schools

        GreatSchools rating
        Schools provided by the listing agent
        • Elementary: Lucy T. Davis/Moore
        • Middle: John W Moore Middle
        • High: West Florence

        Source: Pee Dee Realtor Association. This data may not be complete. We recommend contacting the local school district to confirm school assignments for this home.

        A local agent can set up tours, give advice and negotiate with sellers.

        A local lender can help you make sure your offer is ready when you are.

        Browse local experts

        Similar homes