Skip main navigation
Sold for $350,000
  • $350,000

    3105 Conway Blvd, Pt Charlotte, FL 33952

    3beds
    2,502sqft
    Single Family Residence
    Built in 1974
    10,000 Square Feet Lot
    $327,000 Zestimate®
    $140/sqft
    $1,989 Estimated rent

    Home value

    $327,000

    $301,000 - $353,000

    $1,989/mo

    Zestimate® history
    Loading
    Loading...

    Owner options

    List your home for rent

    $1,989/mo

    Rent Zestimate®

    Find your next renter with Zillow Rental Manager. Plus, with online applications, you can quickly screen prospective tenants – for free.

    Learn more

    $1,989/mo

    Rent Zestimate®

    Refinance and save

    $2,332/mo

    Est. payment

    Refinancing to a lower rate could help reduce your monthly payments and save thousands over the life of the loan.

    See today's rates

    $2,332/mo

    Est. payment

    Explore your selling options

    Work with a Zillow partner agent

    Leverage their expertise and Zillow's premium Showcase listings to get your home seen by more buyers.

    Get started

    List with your own agent

    Get your home in front of millions of buyers by listing it on Zillow.

    Learn how to do it

    Sell it yourself

    Take full control of how buyers see your home on Zillow by listing For Sale by Owner (FSBO).

    List your home

    What's special

    Newly refinishedRound paversCircular floor planCanned lightingOpen circular floor planPort charlotteCustom cabinets
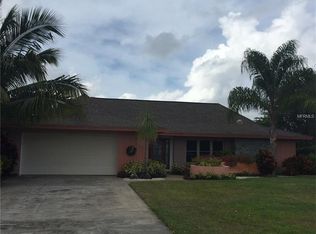
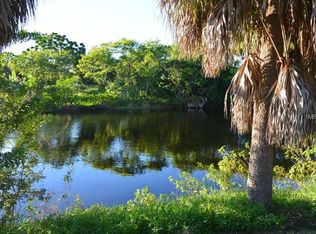
    Welcome to a beautifully landscaped, lush Florida garden home located in Port Charlotte on a wide canal with a stunning view. As you enter the courtyard, you are welcomed by beautiful glazed ceramic pavers that lead you up to a stunning carved, double wooden door entrance. As you enter the home you are welcomed into a large open split plan Florida home. The living room has three tall pocket sliding doors leading you out to a lovely, extra-large, screened-in living space with updated concrete floors, a pass-through bar under the kitchen window. There is a stunning view of a well-maintained, mature backyard. Beyond the gorgeous sycamore tree, there is a small embankment leading down to the lovely wooden canal pier and water view. The backyard is equipped with two attached, functional storage sheds. From this screened living space, there are two additional large sliding doors leading you into an oversized family room. Within this room there is an additional area that can be used as an office or breakfast nook. The family room wraps around into the formal dining room with a big picture window allowing lots of light in. The dining room with a built-in storage cabinet leads you back into the living room creating a circular floor plan that is perfect for entertaining. The kitchen lies in the heart of the home. There are custom cabinets, canned lighting, two skylights and a double level breakfast bar. Located on the right side of the home are two bedrooms with tile floors and cedar lined walk-in closets. The bathroom has a walk-in shower, new dark wood vanities and mirrors with tiled floor. The master bedroom located on the left side of the home has large sliding doors with round pavers leading out to the backyard garden. The master bathroom is designed with its own uniquely enclosed private garden view. There is also a walk-in cedar closet. The unique, spacious laundry room has upper and lower cabinets, a full stainless-steel sink with a shelf over the washer and dryer as well as a big window. There is a linen/cleaning closet with extra storage space. The laundry room includes an upright freezer. The large two-car garage is air conditioned and was used as a workshop. The floor is newly refinished and there is plenty of extra storage closet space and lots of natural light. This home is a beautiful home for entertaining with the unique open circular floor plan. There are new luxury vinyl tile floors throughout. A must see!

    Zillow last checked:

    Listing updated:

    Listing Provided by:

    Tony Huffer 941-875-3619,

    CENTURY 21 TROPICAL BREEZE 941-883-4750,

    Jan Fanstill 941-380-0341,

    CENTURY 21 TROPICAL BREEZE

    Bought with:

    Hanine Jaraiseh, 3535540

    KELLER WILLIAMS ON THE WATER S

    Source: Stellar MLS,MLS#: D6130899MLS LogoOriginating MLS: Englewood

    Facts & features

    Interior

    Bedrooms & bathrooms
    • Bedrooms: 3
    • Bathrooms: 3
    • Full bathrooms: 2
    • 1/2 bathrooms: 1
    Primary bedroom
    • Features: Walk-In Closet(s)
    • Level: First
    • Dimensions: 13x18
    Bedroom 2
    • Features: Walk-In Closet(s)
    • Level: First
    • Dimensions: 12x12
    Bedroom 3
    • Features: Walk-In Closet(s)
    • Level: First
    • Dimensions: 12x12
    Primary bathroom
    • Features: Dual Sinks
    • Level: First
    • Dimensions: 12x7
    Bathroom 2
    • Level: First
    • Dimensions: 11x8
    Balcony porch lanai
    • Level: First
    • Dimensions: 24x18
    Dinette
    • Level: First
    • Dimensions: 12x8
    Dining room
    • Level: First
    • Dimensions: 11x15
    Family room
    • Level: First
    • Dimensions: 15x16
    Kitchen
    • Level: First
    • Dimensions: 11x17
    Laundry
    • Level: First
    • Dimensions: 17x7
    Living room
    • Level: First
    • Dimensions: 17x18
    Heating
    • Central
    Cooling
    • Central Air
    Appliances
    • Included: Dishwasher, Electric Water Heater, Exhaust Fan, Freezer, Refrigerator, Washer
    • Laundry: Laundry Room
    Features
    • Ceiling Fan(s), High Ceilings, Kitchen/Family Room Combo, Primary Bedroom Main Floor, Open Floorplan, Walk-In Closet(s)
    • Flooring: Tile, Vinyl
    • Doors: Sliding Doors
    • Windows: Shutters
    • Has fireplace: No
    Interior area
    • Total structure area: 3,260
    • Total interior livable area: 2,502 sqft

    Property

    Parking
    • Total spaces: 2
    • Parking features: Garage - Attached
    • Attached garage spaces: 2
    Features
    • Levels: One
    • Stories: 1
    • Exterior features: Courtyard, Irrigation System, Lighting, Rain Gutters, Storage
    • Has view: Yes
    • View description: Canal
    • Has water view: Yes
    • Water view: Canal
    • Waterfront features: Canal - Freshwater, Freshwater Canal Access, Seawall
    Lot
    • Size: 10,000 sqft
    • Dimensions: 80 x 125
    Details
    • Parcel number: 402223107011
    • Zoning: RSF3.5
    • Special conditions: None

    Construction

    Type & style
    • Home type: SingleFamily
    • Property subtype: Single Family Residence
    Materials
    • Block
    • Foundation: Slab
    • Roof: Shingle
    Condition
    • New construction: No
    • Year built: 1974

    Utilities & green energy

    • Sewer: Septic Tank
    • Water: Public
    • Utilities for property: Cable Available, Electricity Connected, Sprinkler Well

    Community & neighborhood

    Security
    • Security features: Smoke Detector(s)
    Location
    • Region: Pt Charlotte
    • Subdivision: PORT CHARLOTTE SEC 013

    HOA & financial

    HOA
    • Has HOA: No
    Other fees
    • Pet fee: $0 monthly
    Other financial information
    • Total actual rent: 0

    Other

    Other facts
    • Listing terms: Cash,Conventional,FHA,VA Loan
    • Ownership: Fee Simple
    • Road surface type: Asphalt

    Price history

    DateEventPrice
    8/7/2023Sold$350,000$140/sqft
    Source: Stellar MLS #D6130899 Report a problem
    6/18/2023Pending sale$350,000$140/sqft
    Source: Stellar MLS #D6130899 Report a problem
    6/13/2023Listed for sale$350,000+159.5%$140/sqft
    Source: Stellar MLS #D6130899 Report a problem
    10/2/2002Sold$134,900+58.7%$54/sqft
    Source: Public Record Report a problem
    8/22/1995Sold$85,000$34/sqft
    Source: Public Record Report a problem

    Public tax history

    YearProperty taxesTax assessment
    2025$5,457 -10.8%$350,757 -10.5%
    2024$6,117 +252.1%$391,998 +277.5%
    2023$1,737 -8.2%$103,852 -10.3%
    2022$1,893 +0.9%$115,762 +3%
    2021$1,877 +2.6%$112,390 +1.4%
    2020$1,829 +5.1%$110,838 +2.3%
    2019$1,741 +9.3%$108,346 +1.9%
    2018$1,593 $106,326 +2.1%
    2017$1,593 +1.3%$104,139 +2.1%
    2016$1,572 +1%$101,997 +0.7%
    2015$1,557 +0.9%$101,288 +0.8%
    2014$1,544 +49.8%$100,484 +3.7%
    2013$1,031 +4.7%$96,892 -12.1%
    2012$984 -17.9%$110,230
    2011$1,198 -4.2%$110,230 -1.2%
    2010$1,250 -17.5%$111,580 -16.4%
    2009$1,516 $133,547 +5.7%
    2007-- $126,369
    2006-- $126,369 +6.1%
    2005-- $119,115 +1.9%
    2004-- $116,894
    2003-- $116,894 +19.9%
    2002$1,450 +3%$97,484 +1.6%
    2001$1,408 +4.2%$95,949 +2.3%
    2000$1,350 $93,837

    Find assessor info on the county website

    Neighborhood: 33952

    Nearby schools

    GreatSchools rating
    Schools provided by the listing agent
    • Elementary: Kingsway
    • Middle: Port Charlotte Middle
    • High: Port Charlotte High

    Source: Stellar MLS. This data may not be complete. We recommend contacting the local school district to confirm school assignments for this home.

    Get a cash offer in 3 minutes
    Find out how much your home could sell for in as little as 3 minutes with a no-obligation cash offer.
    Estimated market value
    $327,000
    Get a cash offer in 3 minutes
    Find out how much your home could sell for in as little as 3 minutes with a no-obligation cash offer.
    Estimated market value
    $327,000